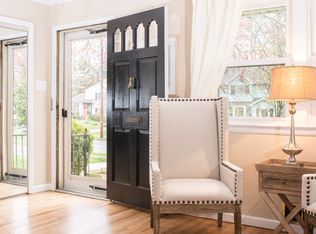
Welcome to 1066 Dalebrook Drive – a truly lovely, updated split level in the heart of Wonderful Waynewood in the coveted Fort Hunt Community. Four (4) beds, Two (2) full, and one 1/2 beautifully renovated baths. Nestled on a serene street and just a short stroll from Waynewood Pool Park (membership required). This attractive residence has undergone a striking renovation and boasts a flexible layout, including a modern chef’s kitchen and a delightful family room addition. Upon entering, you are greeted by gleaming hardwood flooring (recently refinished) in the open foyer, leading to a spacious and sun-drenched living room. A cozy wood-burning fireplace and new French Doors create a welcoming ambiance. The glass French doors open to the rear yard, highlighted by an expansive custom deck and gazebo equipped with a cooling ceiling fan. Enjoy a covered patio, lovely landscaping with privacy fencing and mature trees, making the backyard perfect for outdoor entertainment and relaxation. The renovated gourmet kitchen boasts striking quartz countertops, custom light gray cabinetry, and stainless-steel appliances, including a commercial gas range with a sparkling tile backsplash and suspended vent hood. The large center island offers additional workspace and bar seating, while the adjoining dining room is enhanced by custom millwork and an exposed brick accent wall. The kitchen flows to the family room featuring custom built-in bookcases, and easy access to the backyard and double covered carport. There is a beautiful and versatile bedroom on this level and an updated full bath which may be used as a private office or guest room. On the bedroom level, relish the refinished hardwood, and three bright bedrooms. Additional bedroom level highlights include custom millwork, a powder room, and a renovated full bath with a contemporary vanity, vessel bowl sink, custom built-ins, and a tub/shower. The lowest level of the home offers a versatile exercise/bonus room, a laundry room with utility sink, and an unfinished area ideal for a workshop or storage space. Recent updates include fresh designer exterior and interior paint, a brand-new roof, upgraded lighting and ceiling fans, new doors, polished nickel hardware throughout, new LVP flooring in the kitchen and dining room, refinished hardwoods on the living room and bedroom levels. AC system (2022), Furnace (2018), a newer hot water heater (2018) with an expansion tank. Waynewood is more than just a neighborhood; it's a true community. This home is conveniently walkable to Fort Hunt Park, Waynewood Pool and Park, and, of course, the highly regarded Waynewood Elementary School nestled within the community. Embrace the delightful surroundings, as the Potomac River beckons you to explore its scenic bike and walking trail along the George Washington Memorial Parkway. If you're an outdoor enthusiast who loves running, biking, or simply being in nature while staying close to the city, Waynewood has it all. Enjoy a lovely commute to Old Town, the District, Fort Belvoir, and the Pentagon, or opt for eco-friendly alternatives like biking along the picturesque George Washington Parkway or utilizing the convenient Metro Bus service to the Huntington Metro or the 11Y bus, providing carless commuting options to Old Town and downtown DC. There's truly nothing left to do but move in and begin relishing the coveted Fort Hunt Lifestyle. Welcome home!
Sold for $845,000
$845,000
1066 Dalebrook Dr, Alexandria, VA 22308
4beds
2,132sqft
Single Family Residence
Built in 1959
0.27 Acres Lot
$904,900 Zestimate®
$396/sqft
$4,439 Estimated rent
Home value
$904,900
$860,000 - $950,000
$4,439/mo
Zestimate® history
Owner options
List your home for rent
$4,439/mo
Rent Zestimate®
Find your next renter with Zillow Rental Manager. Plus, with online applications, you can quickly screen prospective tenants – for free.
$4,439/mo
Rent Zestimate®
Refinance and save
$5,210/mo
Est. payment
Refinancing to a lower rate could help reduce your monthly payments and save thousands over the life of the loan.
$5,210/mo
Est. payment
Explore your selling options
Work with a Zillow partner agent
Leverage their expertise and Zillow's premium Showcase listings to get your home seen by more buyers.
Get startedList with your own agent
Get your home in front of millions of buyers by listing it on Zillow.
Learn how to do itSell it yourself
Take full control of how buyers see your home on Zillow by listing For Sale by Owner (FSBO).
List your homeWhat's special
Zillow last checked:
Listing updated:
Listed by:
Lyssa Seward 703-298-0562,
TTR Sotheby's International Realty,
Listing Team: The Seward Group
Bought with:
Tracy Dunn, 225093244
Corcoran McEnearney
Source: Bright MLS,MLS#: VAFX2189758
Facts & features
Interior
Bedrooms & bathrooms
- Bedrooms: 4
- Bathrooms: 3
- Full bathrooms: 2
- 1/2 bathrooms: 1
Rooms
- Room types: Living Room, Dining Room, Primary Bedroom, Bedroom 2, Bedroom 3, Bedroom 4, Kitchen, Family Room, Foyer, Exercise Room, Laundry, Workshop, Full Bath, Half Bath
Basement
- Area: 232
Heating
- Forced Air, Zoned, Natural Gas
Cooling
- Central Air, Ceiling Fan(s), Zoned, Electric
Appliances
- Included: Microwave, Dishwasher, Disposal, Dryer, Extra Refrigerator/Freezer, Ice Maker, Refrigerator, Stainless Steel Appliance(s), Washer, Oven/Range - Gas, Gas Water Heater
- Laundry: In Basement, Laundry Room
Features
- Dining Area, Attic, Breakfast Area, Built-in Features, Ceiling Fan(s), Chair Railings, Combination Kitchen/Dining, Crown Molding, Eat-in Kitchen, Kitchen Island, Kitchen - Gourmet, Recessed Lighting, Bathroom - Stall Shower, Bathroom - Tub Shower, Upgraded Countertops, Wainscotting, Open Floorplan
- Flooring: Hardwood, Luxury Vinyl, Slate, Ceramic Tile, Wood
- Doors: Storm Door(s), Six Panel, French Doors
- Windows: Double Hung, Double Pane Windows, Insulated Windows, Replacement, Screens, Vinyl Clad, Casement
- Basement: Partially Finished
- Number of fireplaces: 1
- Fireplace features: Mantel(s), Screen, Wood Burning
Interior area
- Total structure area: 2,132
- Total interior livable area: 2,132 sqft
- Finished area above ground: 1,900
- Finished area below ground: 232
Property
Parking
- Total spaces: 4
- Parking features: Concrete, Attached Carport, Driveway
- Carport spaces: 2
- Uncovered spaces: 2
Accessibility
- Accessibility features: None
Features
- Levels: Multi/Split,Five
- Stories: 5
- Patio & porch: Deck, Patio, Porch
- Exterior features: Lighting, Storage, Sidewalks, Stone Retaining Walls, Street Lights
- Pool features: None
- Fencing: Wood,Back Yard,Privacy
- Has view: Yes
- View description: Garden, Trees/Woods
Lot
- Size: 0.27 Acres
- Features: Front Yard, Landscaped, Rear Yard, SideYard(s), Backs to Trees, Private
Details
- Additional structures: Above Grade, Below Grade
- Parcel number: 1024 05090021
- Zoning: 130
- Special conditions: Standard
Construction
Type & style
- Home type: SingleFamily
- Property subtype: Single Family Residence
Materials
- Brick, Aluminum Siding
- Foundation: Slab, Block
- Roof: Architectural Shingle
Condition
- Very Good
- New construction: No
- Year built: 1959
- Major remodel year: 2024
Utilities & green energy
- Electric: 150 Amps
- Sewer: Public Sewer
- Water: Public
Community & HOA
Community
- Subdivision: Waynewood
HOA
- Has HOA: No
Location
- Region: Alexandria
Financial & listing details
- Price per square foot: $396/sqft
- Tax assessed value: $767,160
- Annual tax amount: $8,887
- Date on market: 7/17/2024
- Listing agreement: Exclusive Right To Sell
- Listing terms: Cash,Conventional,VA Loan,Bank Portfolio
- Ownership: Fee Simple
Price history
| Date | Event | Price |
|---|---|---|
| 8/16/2024 | Sold | $845,000$396/sqft |
Source:  Bright MLS #VAFX2189758 Report a problem Bright MLS #VAFX2189758 Report a problem | ||
| 7/23/2024 | Pending sale | $845,000$396/sqft |
Source: Bright MLS #VAFX2189758 Report a problem | ||
| 7/17/2024 | Listed for sale | $845,000-3.4%$396/sqft |
Source: Bright MLS #VAFX2189758 Report a problem | ||
| 7/3/2024 | Listing removed | -- |
Source: Bright MLS #VAFX2183284 Report a problem | ||
| 6/28/2024 | Price change | $875,000-2.8%$410/sqft |
Source: Bright MLS #VAFX2183284 Report a problem | ||
| 6/16/2024 | Price change | $900,000-3.7%$422/sqft |
Source: Bright MLS #VAFX2183284 Report a problem | ||
| 6/14/2024 | Price change | $935,000-1.6%$439/sqft |
Source: Bright MLS #VAFX2183284 Report a problem | ||
| 6/8/2024 | Listed for sale | $950,000+54.2%$446/sqft |
Source: Bright MLS #VAFX2183284 Report a problem | ||
| 2/28/2006 | Sold | $616,000$289/sqft |
Source: Public Record Report a problem | ||
Public tax history
| Year | Property taxes | Tax assessment |
|---|---|---|
| 2025 | $10,210 +8.1% | $830,480 +8.3% |
| 2024 | $9,443 +0.8% | $767,160 -2.5% |
| 2023 | $9,371 +12.1% | $786,940 +14.1% |
| 2022 | $8,360 | $689,590 +10.4% |
| 2021 | -- | $624,590 +2.2% |
| 2020 | $7,674 +5.9% | $610,920 +6.5% |
| 2019 | $7,243 +0.4% | $573,630 |
| 2018 | $7,213 +5.7% | $573,630 +3.9% |
| 2017 | $6,826 +1.3% | $552,030 |
| 2016 | $6,740 +3.6% | $552,030 |
| 2015 | $6,506 +2.2% | $552,030 +2.1% |
| 2014 | $6,367 | $540,830 +8.5% |
| 2013 | -- | $498,460 +2.5% |
| 2012 | -- | $486,250 -0.9% |
| 2011 | -- | $490,680 +3.4% |
| 2010 | -- | $474,350 -5.9% |
| 2009 | -- | $504,240 -2% |
| 2008 | -- | $514,580 -10.1% |
| 2007 | -- | $572,600 +63.3% |
| 2003 | -- | $350,550 +16% |
| 2002 | -- | $302,200 +21.2% |
| 2001 | -- | $249,245 |
Find assessor info on the county website
Neighborhood: 22308
Nearby homes
- $888,0003 bd3 ba2k sqft1064 Dalebrook Dr, Alexandria, VA 22308Off Market
- $1,054,9004 bd2 ba1.9k sqft1100 Dalebrook Dr, Alexandria, VA 22308Off Market
- $1,106,7004 bd3 ba2.2k sqft1027 Croton Dr, Alexandria, VA 22308Off Market
- $836,8003 bd2 ba1.3k sqft1029 Croton Dr, Alexandria, VA 22308Off Market
- $891,9004 bd2 ba2.1k sqft1025 Croton Dr, Alexandria, VA 22308Off Market
- $829,5003 bd2 ba1k sqft1102 Dalebrook Dr, Alexandria, VA 22308Off Market
- $1,132,9004 bd3 ba2.6k sqft1062 Dalebrook Dr, Alexandria, VA 22308Off Market
- $1,064,9004 bd3 ba1.7k sqft1065 Dalebrook Dr, Alexandria, VA 22308Off Market
Nearby schools
GreatSchools rating
- 10/10Waynewood Elementary SchoolGrades: PK-6Distance: 0.4 mi
- 5/10Sandburg Middle SchoolGrades: 7-8Distance: 0.6 mi
- 4/10West Potomac High SchoolGrades: 9-12Distance: 3.4 mi
Schools provided by the listing agent
- Elementary: Waynewood
- Middle: Sandburg
- High: West Potomac
- District: Fairfax County Public Schools
Source: Bright MLS. This data may not be complete. We recommend contacting the local school district to confirm school assignments for this home.
Get a cash offer in 3 minutes
Find out how much your home could sell for in as little as 3 minutes with a no-obligation cash offer.
Estimated market value
$904,900
Get a cash offer in 3 minutes
Find out how much your home could sell for in as little as 3 minutes with a no-obligation cash offer.
Estimated market value
$904,900
- Virginia
- Fairfax County
- Fort Hunt
- 22308
- 1066 Dalebrook Dr
Nearby cities
Nearby zip codes
Other Fort Hunt Topics
