Skip main navigation
Accepting backups
  • $540,000

    1066 E CARSON Drive, Tempe, AZ 85282

    4beds
    2,264sqft
    : 
    Loading
    Get pre-qualified
    Single Family Residence
    Built in 1971
    7,889 Square Feet Lot
    $-- Zestimate®
    $239/sqft
    $-- HOA

    What's special

    Updated fansTwo primary bedroomsRecessed lightingRv gate to alleyCozy dining nookMosaic backsplashNewer roof
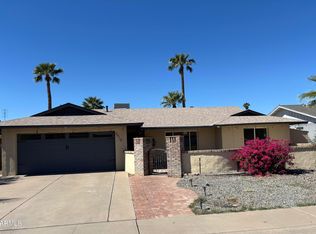
    REMODELED! Extended front patio w/permanent exterior holiday lighting* 2022 AC unit * Newer roof * Triple split floorplan for extra privacy*Upgraded dual-pane windows * Two primary bedrooms! 1st Includes a bay window & walk-in closet. 2nd Offers 2 separate closets* kitchen boasts a tray ceiling, white shaker cabs, Mosaic backsplash, quartz c-tops, SS appliances, and a cozy dining nook * Floor-to-ceiling windows bringing the outdoors in * Recessed lighting *Decorative Wood beams * Lush green grass in front/back yard * Luxury vinyl flooring throughout * No carpet * Updated fans* Bathrooms remodeled * Close to shopping, freeways, schools, airport, golf, restaurants, and ASU nightlife! RV gate to alley, Storage connected to house on S/E side of house.
    46 days
    |
    588
    |
    60
    |

    Likely to sell faster than

    Zillow last checked:

    Listing updated:

    Listed by:

    Angela Patten 480-577-4830,

    Realty ONE Group

    Source: ARMLS,MLS#: 7035201MLS Logo

      Facts & features

      Interior

      Bedrooms & bathrooms
      • Bedrooms: 4
      • Bathrooms: 3
      • Full bathrooms: 3
      Heating
      • Electric
      Cooling
      • HVAC SEER Rating, Central Air, Ceiling Fan(s), Programmable Thmstat
      Appliances
      • Included: Dryer, Washer, Refrigerator, Built-in Microwave, Dishwasher, Disposal, Electric Range
      • Laundry: Inside
      Features
      • Quartz Countertops, High Speed Internet, Eat-in Kitchen, No Interior Steps, 2 Master Baths, Full Bth Master Bdrm
      • Flooring: Vinyl
      • Windows: Double Pane Windows
      • Has basement: No
      • Has fireplace: No
      Interior area
      • Total structure area: 2,264
      • Total interior livable area: 2,264 sqft

      Property

      Parking
      • Total spaces: 4
      • Parking features: RV Gate, Garage Door Opener, Direct Access
      • Garage spaces: 2
      • Uncovered spaces: 2
      Accessibility
      • Accessibility features: Bath Lever Faucets
      Features
      • Stories: 1
      • Patio & porch: Covered, Patio
      • Exterior features: Private Yard, Storage
      • Spa features: None
      • Fencing: Block
      • Has view: Yes
      • View description: City
      Lot
      • Size: 7,889 Square Feet
      • Features: North/South Exposure, Sprinklers In Rear, Sprinklers In Front, Gravel/Stone Front, Gravel/Stone Back, Grass Front, Grass Back
      Details
      • Parcel number: 13338198

      Construction

      Type & style
      • Home type: SingleFamily
      • Architectural style: Ranch
      • Property subtype: Single Family Residence
      Materials
      • Stucco, Painted, Block
      • Roof: Composition
      Condition
      • Year built: 1971
      Details
      • Builder name: HALLCRAFT HOMES

      Utilities & green energy

      • Sewer: Public Sewer
      • Water: City Water

      Community & HOA

      Community
      • Subdivision: TEMPE GARDENS 12 LOT 1340-1433
      HOA
      • Has HOA: No
      • Services included: No Fees
      Location
      • Region: Tempe

      Financial & listing details

      • Price per square foot: $239/sqft
      • Tax assessed value: $403,700
      • Annual tax amount: $2,218
      • Date on market: 5/30/2026
      • Cumulative days on market: 46 days
      • Listing terms: Cash,Conventional,VA Loan
      • Ownership: Fee Simple
      • Road surface type: Paved

        Estimated market value

        Not available

        Estimated sales range

        Not available

        Not available

        Price history

        DateEventPrice
        5/30/2026Listed for sale$540,000+16.1%$239/sqft
        Source: ARMLS #7035201 Report a problem
        6/24/2023Sold$465,000$205/sqft
        Source: ARMLS #6571810 Report a problem
        6/22/2023Pending sale$465,000+173.7%$205/sqft
        Source: ARMLS #6571810 Report a problem
        5/19/2011Listing removed$169,900+0.5%$75/sqft
        Source: Staci Overton #4269403 Report a problem
        7/14/2010Sold$169,000-0.5%$75/sqft
        Source: ARMLS #4269403 Report a problem
        3/12/2010Price change$169,900-5.6%$75/sqft
        Source: Staci Overton #4269403 Report a problem
        10/24/2009Price change$179,900-5.3%$79/sqft
        Source: Staci Overton #4269403 Report a problem
        10/22/2009Price change$189,900-2.6%$84/sqft
        Source: Staci Overton #4269403 Report a problem
        10/19/2009Price change$194,900-2.5%$86/sqft
        Source: Staci Overton #4269403 Report a problem
        10/11/2009Listed for sale$199,900$88/sqft
        Source: Staci Overton #4269403 Report a problem

        Public tax history

        YearProperty taxesTax assessment
        2025$2,208 +7.7%$40,370 -8.2%
        2024$2,051 +1.2%$43,980 +127.9%
        2023$2,026 +4.2%$19,300 -35.3%
        2022$1,944 +1.4%$29,810 +8.7%
        2021$1,916 +2%$27,430 +7.8%
        2020$1,879 +2.8%$25,450 +10.4%
        2019$1,829 $23,060 +6.5%
        2018$1,829 +3.2%$21,650 +7.1%
        2017$1,772 +3.9%$20,210 +2.8%
        2016$1,706 -3.6%$19,660 +11.2%
        2015$1,769 $17,680 +22.4%
        2014-- $14,450 +27.8%
        2013-- $11,310 -11.7%
        2012-- $12,810 -16.2%
        2011-- $15,280 -20.1%
        2010-- $19,130 -12.4%
        2009-- $21,830 -8.1%
        2008-- $23,750 +12.6%
        2007-- $21,100 +36.1%
        2006-- $15,500
        2005-- $15,500 +20.6%
        2004-- $12,850
        2003-- $12,850 +17.4%
        2002-- $10,950
        Find assessor info on the county website

        Monthly payment

        Est. payment

        Payment breakdown

        Explore the cost of this home by adjusting the details. Changes won't be saved.
        All calculations are estimates and provided by Zillow, Inc. for informational purposes only. Actual amounts may vary.
        HOA fees may include property taxes on listings classified as Co-Ops. Contact the listing agent and/or owner for fee details.
        Mortgage interest rates are dependent on a number of factors, including credit score, down payment, and repayment length. Interest rate data provided by Zillow Group Marketplace, Inc. as of 1/1/1970 from various mortgage lenders with which we have lead or other similar arrangements; the Estimated Payment is an average of those rates.
        See how much you could borrow to make a competitive offer.

        Climate risks

        Neighborhood: 85282

        Getting around

        55 / 100
        Somewhat Walkable
        46 / 100
        Some Transit
        67 / 100
        Bikeable

        Nearby schools

        GreatSchools rating
        Schools provided by the listing agent
        • Elementary: Arredondo Elementary School
        • Middle: Fees College Preparatory Middle School
        • High: McClintock High School
        • District: Tempe School District

        Source: ARMLS. This data may not be complete. We recommend contacting the local school district to confirm school assignments for this home.

        A local agent can set up tours, give advice and negotiate with sellers.

        Browse local experts

        Similar homes