Skip main navigation
Sold for $395,000
  • $395,000

    1066 E Jefferson St, Morton, IL 61550

    4beds
    3,187sqft
    Single Family Residence, Residential
    Built in 1990
    -- sqft lot
    $420,100 Zestimate®
    $124/sqft
    $3,068 Estimated rent

    Home value

    $420,100

    $340,000 - $517,000

    $3,068/mo

    Zestimate® history
    Loading
    Loading...

    Owner options

    List your home for rent

    $3,068/mo

    Rent Zestimate®

    Find your next renter with Zillow Rental Manager. Plus, with online applications, you can quickly screen prospective tenants – for free.

    Learn more

    $3,068/mo

    Rent Zestimate®

    Refinance and save

    $2,825/mo

    Est. payment

    Refinancing to a lower rate could help reduce your monthly payments and save thousands over the life of the loan.

    See today's rates

    $2,825/mo

    Est. payment

    Explore your selling options

    Work with a Zillow partner agent

    Leverage their expertise and Zillow's premium Showcase listings to get your home seen by more buyers.

    Get started

    List with your own agent

    Get your home in front of millions of buyers by listing it on Zillow.

    Learn how to do it

    Sell it yourself

    Take full control of how buyers see your home on Zillow by listing For Sale by Owner (FSBO).

    List your home

    What's special

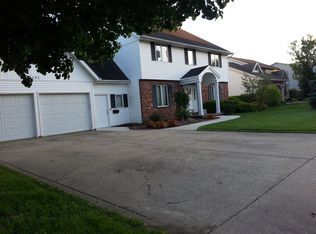
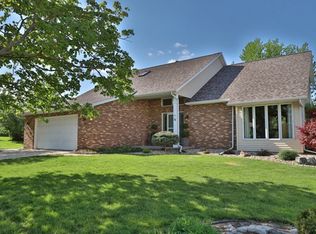
    GREAT LOCATION! WALKING DISTANCE TO SCHOOL! Don’t miss this incredible opportunity to own this two-story home featuring 4-bedrooms, and 2.5-baths, with over 3,000 sqft of finished living space. Enjoy the ease of main-floor living with a generous primary suite and a dedicated home office/den, ideal for remote work or study. The stunning vaulted-ceiling great room, complete with a classic brick fireplace, offers a warm, open space for relaxing and entertaining. It flows seamlessly into the kitchen and informal dining area, where sliding doors lead to your private backyard retreat featuring a connected deck to the 15x30 above-ground pool - perfect for hosting summer BBQs and creating lasting memories with friends and family. Upstairs, you’ll find three spacious bedrooms and a full guest bath, all connected by a balcony-style hallway that overlooks the great room below—offering both style and privacy. The partially finished basement adds even more value, with a large flex space that’s ideal for a rec room, playroom, or home gym, plus a separate unfinished storage area to keep things organized. Add in a main-floor laundry room with half bath and an attached two-car garage, and you have a home that truly has it all. With its unbeatable location, smart layout, and entertaining-ready backyard, this home checks all the boxes .Make this house your next home!

    Zillow last checked:

    Listing updated:

    Listed by:

    Michelle Bennett Pref:309-922-1040,

    RE/MAX Traders Unlimited

    Bought with:

    Michelle L Campbell, 471.003258

    Jim Maloof Realty, Inc.

    Source: RMLS Alliance as distributed by MLS GRID,MLS#: PA1257192MLS LogoOriginating MLS: Peoria Area Association of Realtors

    Facts & features

    Interior

    Bedrooms & bathrooms
    • Bedrooms: 4
    • Bathrooms: 3
    • Full bathrooms: 2
    • 1/2 bathrooms: 1
    Bedroom 1
    • Level: Main
    • Dimensions: 13ft 0in x 17ft 0in
    Bedroom 2
    • Level: Upper
    • Dimensions: 10ft 0in x 11ft 0in
    Bedroom 3
    • Level: Upper
    • Dimensions: 13ft 0in x 12ft 0in
    Bedroom 4
    • Level: Upper
    • Dimensions: 11ft 0in x 13ft 0in
    Other
    • Level: Main
    • Dimensions: 11ft 0in x 15ft 0in
    Other
    • Level: Main
    • Dimensions: 10ft 0in x 16ft 0in
    Other
    • Area: 400
    Great room
    • Level: Main
    • Dimensions: 16ft 0in x 20ft 0in
    Kitchen
    • Level: Main
    • Dimensions: 12ft 0in x 12ft 0in
    Laundry
    • Level: Main
    Main level
    • Area: 1647
    Recreation room
    • Level: Basement
    • Dimensions: 12ft 0in x 32ft 0in
    Upper level
    • Area: 1140
    Heating
    • Forced Air
    Cooling
    • Central Air
    Appliances
    • Included: Dishwasher, Disposal, Dryer, Range Hood, Microwave, Range, Refrigerator, Washer, Gas Water Heater
    Features
    • Ceiling Fan(s), Vaulted Ceiling(s), Central Vacuum
    • Windows: Window Treatments, Blinds
    • Basement: Full,Partially Finished
    • Attic: Storage
    • Number of fireplaces: 1
    • Fireplace features: Gas Log, Great Room
    Interior area
    • Total structure area: 2,787
    • Total interior livable area: 3,187 sqft

    Property

    Parking
    • Total spaces: 2
    • Parking features: Attached
    • Attached garage spaces: 2
    • Details: Number Of Garage Remotes: 2
    Features
    • Patio & porch: Deck, Porch
    • Pool features: Above Ground
    • Spa features: Bath
    Lot
    • Dimensions: 85 x 148 x 85 x 150
    • Features: Level
    Details
    • Parcel number: 060621417003

    Construction

    Type & style
    • Home type: SingleFamily
    • Property subtype: Single Family Residence, Residential
    Materials
    • Frame, Brick, Vinyl Siding
    • Foundation: Concrete Perimeter
    • Roof: Shingle
    Condition
    • New construction: No
    • Year built: 1990

    Utilities & green energy

    • Sewer: Public Sewer
    • Water: Public
    • Utilities for property: Cable Available

    Community & neighborhood

    Location
    • Region: Morton
    • Subdivision: Country Aire

    Other

    Other facts
    • Road surface type: Paved

    Price history

    DateEventPrice
    6/6/2025Sold$395,000$124/sqft
    Source: RMLS Alliance as distributed by MLS GRID #PA1257192 Report a problem
    5/2/2025Pending sale$395,000$124/sqft
    Source: RMLS Alliance as distributed by MLS GRID #PA1257192 Report a problem
    4/24/2025Listed for sale$395,000$124/sqft
    Source: RMLS Alliance as distributed by MLS GRID #PA1257192 Report a problem

    Public tax history

    YearProperty taxesTax assessment
    2024$7,097 +4.4%$111,260 +7.3%
    2023$6,794 +4.5%$103,650 +8.9%
    2022$6,502 +4.5%$95,190 +4%
    2021$6,221 +3.3%$91,530 +1%
    2020$6,022 -5.7%$90,620
    2019$6,383 +1.9%$90,620
    2018$6,266 $90,620 +1%
    2017$6,266 +2.6%$89,720 +3.7%
    2016$6,105 +5.8%$86,550
    2015$5,769 +1%--
    2013$5,711 $86,550
    2012-- $86,550
    2011-- $86,550
    2010-- $86,550
    2009$5,475 $86,550

    Find assessor info on the county website

    Neighborhood: 61550

    Nearby schools

    GreatSchools rating
    Schools provided by the listing agent
    • Elementary: Morton
    • Middle: Morton
    • High: Morton

    Source: RMLS Alliance as distributed by MLS GRID. This data may not be complete. We recommend contacting the local school district to confirm school assignments for this home.

    Get pre-qualified for a loan
    At Zillow Home Loans, we can pre-qualify you in as little as 5 minutes with no impact to your credit score.

    An equal housing lender. NMLS #10287.

    Sell for more on Zillow
    Get a Zillow Showcase℠ listing at no additional cost and you could sell for .
    $420,100
    2% more
    +$8,402
    With Zillow Showcase(estimated)
    $428,502