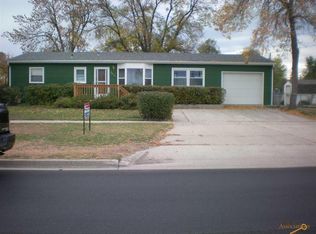
Step into this beautifully newly remodeled 4-bedroom, 2-bath home offering modern comfort, stylish finishes, and a layout designed for easy living. The bright, open interior features updated flooring, fresh paint, and contemporary fixtures throughout, creating a warm and welcoming atmosphere from the moment you enter. The kitchen and living areas flow seamlessly, making everyday living and entertaining a breeze. Both bathrooms have been tastefully updated, providing a clean, modern feel your buyers will appreciate. Outside, the home includes a fully fenced backyard, perfect for pets, play, gardening, or relaxing evenings outdoors. With plenty of space and privacy, it’s an ideal extension of your living area. This move-in-ready home combines fresh updates with practical space, offering comfort, convenience, and value in one complete package.
For sale
Price cut: $10.1K (8/22)
$329,400
1066 E Ohio St, Rapid City, SD 57701
4beds
1,824sqft
Single Family Residence
Built in 1960
7,405 Square Feet Lot
$323,600 Zestimate®
$181/sqft
$-- HOA
What's special
Fully fenced backyardUpdated flooringFresh paintBright open interiorContemporary fixturesWarm and welcoming atmosphere
- 25 days
- 423
- 7
Zillow last checked:
Listing updated:
Listed by:
MARY L RISS 605-431-2382,
RISS REAL ESTATE,
PAUL RISS 605-431-2383,
RISS REAL ESTATE
Source: Black Hills AOR,MLS#: 180404
Facts & features
Interior
Bedrooms & bathrooms
- Bedrooms: 4
- Bathrooms: 2
- Full bathrooms: 2
Bathroom
- Features: Shower Only, Shower and Tub
Dining room
- Features: Kitchen
Heating
- Has Heating (Unspecified Type)
Cooling
- Has cooling: Yes
Features
- Flooring: Carpet, Laminate
- Has basement: Yes
- Has fireplace: No
- Fireplace features: None
Interior area
- Total structure area: 1,824
- Total interior livable area: 1,824 sqft
Property
Parking
- Parking features: No Garage
- Has uncovered spaces: Yes
- Details: Driveway Exposure(East)
Features
- Fencing: Chain Link,Wood,Back Yard
- Has view: Yes
- View description: City
Lot
- Size: 7,405 Square Feet
- Features: Level
Details
- Parcel number: 3807206019
Construction
Type & style
- Home type: SingleFamily
- Architectural style: Ranch
- Property subtype: Single Family Residence
Materials
- Frame
- Roof: Composition
Condition
- Year built: 1960
Community & HOA
Community
- Subdivision: Cloverdale
HOA
- Amenities included: None
- Services included: None
Location
- Region: Rapid City
Financial & listing details
- Price per square foot: $181/sqft
- Tax assessed value: $207,200
- Annual tax amount: $3,477
- Date on market: 8/8/2026
Estimated market value
$323,600
$307,000 - $340,000
$2,225/mo
Price history
| Date | Event | Price |
|---|---|---|
| 8/22/2026 | Price change | $329,400-3%$181/sqft |
Source: | ||
| 8/8/2026 | Listed for sale | $339,500$186/sqft |
Source: | ||
Public tax history
| Year | Property taxes | Tax assessment |
|---|---|---|
| 2025 | $3,477 -4.9% | $207,200 -19% |
| 2024 | $3,655 +8.7% | $255,700 -1.5% |
| 2023 | $3,362 +11.2% | $259,700 +17.3% |
| 2022 | $3,022 | $221,400 +21.1% |
| 2021 | -- | $182,800 +7.3% |
| 2020 | $2,909 +7.6% | $170,300 +9.4% |
| 2019 | $2,704 +3.6% | $155,700 +4.4% |
| 2018 | $2,610 +14.1% | $149,100 +11.4% |
| 2017 | $2,288 | $133,900 +6.6% |
| 2016 | $2,288 -5.4% | $125,600 -1% |
| 2015 | $2,417 | $126,900 +2.5% |
| 2014 | $2,417 | $123,800 +13.2% |
| 2012 | -- | $109,400 |
Find assessor info on the county website
Monthly payment
Est. payment
Payment breakdown
Explore the cost of this home by adjusting the details. Changes won't be saved.Climate risks
Neighborhood: 57701
Nearby schools
Schools provided by the listing agent
- District: Rapid City
Source: Black Hills AOR. This data may not be complete. We recommend contacting the local school district to confirm school assignments for this home.