Skip main navigation
Sold for $770,000
  • $770,000

    1066 Eagle Dr, Salinas, CA 93905

    4beds
    1,353sqft
    Single Family Residence, Residential
    Built in 2002
    6,202 Square Feet Lot
    $750,800 Zestimate®
    $569/sqft
    $3,557 Estimated rent

    Home value

    $750,800

    $713,000 - $788,000

    $3,557/mo

    Zestimate® history
    Loading
    Loading...

    Owner options

    List your home for rent

    $3,557/mo

    Rent Zestimate®

    Find your next renter with Zillow Rental Manager. Plus, with online applications, you can quickly screen prospective tenants – for free.

    Learn more

    $3,557/mo

    Rent Zestimate®

    Refinance and save

    $4,835/mo

    Est. payment

    Refinancing to a lower rate could help reduce your monthly payments and save thousands over the life of the loan.

    See today's rates

    $4,835/mo

    Est. payment

    Explore your selling options

    Work with a Zillow partner agent

    Leverage their expertise and Zillow's premium Showcase listings to get your home seen by more buyers.

    Get started

    List with your own agent

    Get your home in front of millions of buyers by listing it on Zillow.

    Learn how to do it

    Sell it yourself

    Take full control of how buyers see your home on Zillow by listing For Sale by Owner (FSBO).

    List your home

    What's special

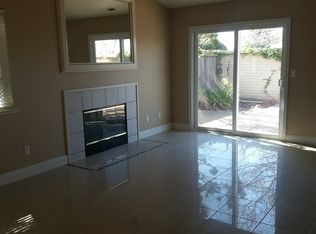
    Low-maintenance backyardFully cemented patio areaElegant crown molding throughoutVaulted ceilings
    Beautifully maintained single-story home featuring 4 spacious bedrooms and 2 full bathrooms. This inviting property offers vaulted ceilings and elegant crown molding throughout, creating an open and refined feel in every room. Pride of ownership shines with tasteful updates and meticulous care over the years. The functional layout provides comfortable living spaces perfect for both everyday living and entertaining. Step outside to a low-maintenance backyard with a fully cemented patio area, ideal for relaxing, gatherings, or easy upkeep. A wonderful opportunity to own a move-in ready home that combines comfort, style, and convenience.

    Zillow last checked:

    Listing updated:

    Listed by:

    Cristina Del Real 02194006 831-585-5033,

    Remax Property Experts 831-751-6900

    Bought with:

    Elba Montero, 02095191

    Remax Property Experts

    Source: MLSListings Inc,MLS#: ML82048194MLS Logo

    Facts & features

    Interior

    Bedrooms & bathrooms
    • Bedrooms: 4
    • Bathrooms: 2
    • Full bathrooms: 2
    Bathroom
    • Features: DoubleSinks
    Dining room
    • Features: DiningArea
    Family room
    • Features: NoFamilyRoom
    Kitchen
    • Features: Countertop_Granite
    Heating
    • Central Forced Air Gas, Fireplace(s)
    Cooling
    • None
    Appliances
    • Included: Dishwasher, Range Hood, Gas Oven/Range
    • Laundry: In Garage
    Features
    • Vaulted Ceiling(s)
    • Flooring: Laminate
    • Number of fireplaces: 1
    • Fireplace features: Living Room, Wood Burning
    Interior area
    • Total structure area: 1,353
    • Total interior livable area: 1,353 sqft

    Property

    Parking
    • Total spaces: 2
    • Parking features: Attached
    • Attached garage spaces: 2
    Lot
    • Size: 6,202 sqft
    Details
    • Parcel number: 153495001000
    • Zoning: R1
    • Special conditions: Standard

    Construction

    Type & style
    • Home type: SingleFamily
    • Property subtype: Single Family Residence, Residential
    Materials
    • Foundation: Slab
    • Roof: Tile
    Condition
    • New construction: No
    • Year built: 2002

    Utilities & green energy

    • Gas: PublicUtilities
    • Sewer: Public Sewer
    • Water: Public
    • Utilities for property: Public Utilities, Water Public

    Community & neighborhood

    Location
    • Region: Salinas

    Other

    Other facts
    • Listing agreement: ExclusiveRightToSell
    • Listing terms: FHA, VALoan, CashorConventionalLoan

    Price history

    DateEventPrice
    7/7/2026Sold$770,000+2.8%$569/sqft
    Source: MLSListings Inc #ML82048194 Report a problem
    6/26/2026Pending sale$749,000$554/sqft
    Source: MLSListings Inc #ML82048194 Report a problem
    5/30/2026Contingent$749,000$554/sqft
    Source: MLSListings Inc #ML82048194 Report a problem
    5/21/2026Listed for sale$749,000+141.6%$554/sqft
    Source: MLSListings Inc #ML82048194 Report a problem
    6/18/2015Sold$310,000+63.6%$229/sqft
    Source: Public Record Report a problem
    11/13/2009Sold$189,500-37%$140/sqft
    Source: Public Record Report a problem
    10/4/2002Sold$301,000$222/sqft
    Source: Public Record Report a problem

    Public tax history

    YearProperty taxesTax assessment
    2025$6,340 -0.7%$420,638 +2%
    2024$6,384 +14.7%$412,391 +2%
    2023$5,565 +10.9%$404,306 +2%
    2022$5,019 -9%$396,379 +2%
    2021$5,514 -7.3%$388,607 +1%
    2020$5,947 -2.7%$384,623 +2%
    2019$6,111 +5.2%$377,082 +2%
    2018$5,809 -3.1%$369,689 +2%
    2017$5,995 +4.4%$362,442 +2%
    2016$5,740 +49.8%$355,337 +74.6%
    2015$3,832 $203,525 +2%
    2014$3,832 $199,539 +2.5%
    2012-- $194,744 +2%
    2011-- $190,926 +0.8%
    2010-- $189,500 -13.9%
    2009-- $220,000 -33.7%
    2008-- $331,834 +2%
    2007-- $325,329 +2%
    2006-- $318,951 +2%
    2005-- $312,698 +2%
    2004-- $306,567 +1.9%
    2003-- $300,950 +17686.6%
    2002-- $1,692 +2%
    2001$1,263 $1,659 +2%
    2000-- $1,626

    Find assessor info on the county website

    Neighborhood: Bella Vista

    Nearby schools

    GreatSchools rating
    Schools provided by the listing agent
    • District: AlisalUnionElementary

    Source: MLSListings Inc. This data may not be complete. We recommend contacting the local school district to confirm school assignments for this home.

    Get a cash offer in 3 minutes
    Find out how much your home could sell for in as little as 3 minutes with a no-obligation cash offer.
    Estimated market value
    $750,800
    Get a cash offer in 3 minutes
    Find out how much your home could sell for in as little as 3 minutes with a no-obligation cash offer.
    Estimated market value
    $750,800