Skip main navigation
Off market
  • $866,600

    1066 Faulkner St, Salinas, CA 93906

    4beds
    1,974sqft
    SingleFamily
    Built in 2000
    6,185 Square Feet Lot
    $866,600 Zestimate®
    $439/sqft
    $4,380 Estimated rent

    Home value

    $866,600

    $823,000 - $910,000

    $4,380/mo

    Zestimate® history
    Loading
    Loading...

    Owner options

    List your home for rent

    $4,380/mo

    Rent Zestimate®

    Find your next renter with Zillow Rental Manager. Plus, with online applications, you can quickly screen prospective tenants – for free.

    Learn more

    $4,380/mo

    Rent Zestimate®

    Refinance and save

    $5,412/mo

    Est. payment

    Refinancing to a lower rate could help reduce your monthly payments and save thousands over the life of the loan.

    See today's rates

    $5,412/mo

    Est. payment

    Explore your selling options

    Work with a Zillow partner agent

    Leverage their expertise and Zillow's premium Showcase listings to get your home seen by more buyers.

    Get started

    List with your own agent

    Get your home in front of millions of buyers by listing it on Zillow.

    Learn how to do it

    Sell it yourself

    Take full control of how buyers see your home on Zillow by listing For Sale by Owner (FSBO).

    List your home

    What's special

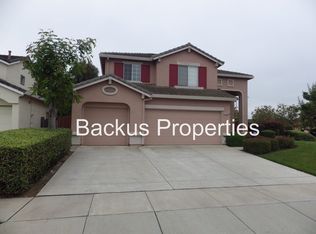
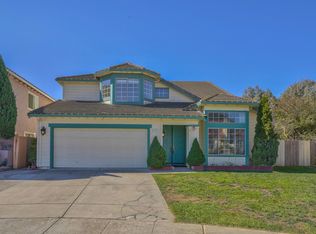
    Great three Bedroom, three Bath home with bonus room easily converted to a forth bedroom located in a cul-de-sac, Interior sq footage of 1930 and a lot size of 6185 sq ft. All new carpet and interior painting. When you enter the house you will find a large living room with vaulted ceilings. The Kitchen is also nice sized with a island, stainless steel refrigerator, dishwasher, cook top, built in oven, lots of cabinets. Family room comes with a wood burning fireplace with a gas starter. There is one bedroom/bathroom downstairs and laundry is off of family room that leads to oversize three car garage. Going up stairs you will find a loft, two bedrooms one being the master with its own bathroom. The other bathroom is located off the hall. More cabinetry located on the stair landing as well. The master is nice sized with a separate jet tub and stall shower. The back yard is very nice and is fenced and has a large amount of stamped concrete. The tress and bushes are established.

    This property is off market, which means it's not currently listed for sale or rent on Zillow. This may be different from what's available on other websites or public sources.
    Facts & features

    Interior

    Bedrooms & bathrooms
    • Bedrooms: 4
    • Bathrooms: 3
    • Full bathrooms: 3
    Heating
    • Forced air, Gas
    Cooling
    • None
    Appliances
    • Included: Dishwasher, Garbage disposal, Microwave, Refrigerator
    • Laundry: Gas Hookup, Inside, Electricity Hookup (220V)
    Features
    • Flooring: Tile, Carpet, Linoleum / Vinyl
    • Has fireplace: Yes
    Interior area
    • Total interior livable area: 1,974 sqft

    Property

    Parking
    • Parking features: Garage - Attached
    Features
    • Fencing: Wood, Fenced Back
    Lot
    • Size: 6,185 sqft
    Details
    • Parcel number: 153462002000

    Construction

    Type & style
    • Home type: SingleFamily
    Materials
    • wood frame
    • Roof: Tile
    Condition
    • Year built: 2000

    Utilities & green energy

    • Utilities for property: Public Utilities

    Community & neighborhood

    Security
    • Security features: Fire System - Sprinkler, Fire Alarm, Security Alarm
    Location
    • Region: Salinas

    Other

    Other facts
    • Amenities Misc.: High Ceiling, Vaulted Ceiling, Walk-in Closet
    • Bathroom: Showers over Tubs - 2+, Tile, Double Sinks, Solid Surface, Master - Stall Shower(s), Master - Tub with Jets
    • Building Type: Detached
    • Listing Class: Residential
    • Garage Parking Features: Attached Garage, Off-Street Parking, On Street
    • Dining Room: Dining Area in Living Room
    • Lot Size Area Maximum Units: Square Feet
    • Lot Size Area Minimum Units: Square Feet
    • Fireplaces: Gas Starter, Wood Burning, Family Room
    • Energy Features: Low Flow Shower, Low Flow Toilet, Double Pane Windows
    • Structure SqFt Source: Assessor
    • Flooring: Tile, Carpet, Vinyl / Linoleum
    • Kitchen: Garbage Disposal, Microwave, Dishwasher, 220 Volt Outlet, Oven - Built-In, Countertop - Tile, Island, Oven - Electric, Exhaust Fan, Cooktop - Gas, Ice Maker, Refrigerator
    • Foundation: Concrete Slab
    • Water: Public
    • Bedrooms: Ground Floor Bedroom, Walk-in Closet
    • Listing Type: Exclusive Right to Sell
    • Heating: Heating - 2+ Zones, Fireplace, Central Forced Air - Gas
    • Additional Rooms: Loft
    • Security Features: Fire System - Sprinkler, Fire Alarm, Security Alarm
    • Roof: Tile
    • Utilities: Public Utilities
    • Sewer Septic: Sewer - Public
    • Fencing: Wood, Fenced Back
    • Construction Type: Wood, Stucco
    • HOA Exist Y/N: 0
    • Additional Listing Info: Not Applicable
    • Family Room: Kitchen / Family Room Combo
    • Laundry: Gas Hookup, Inside, Electricity Hookup (220V)
    • View: Neighborhood

    Price history

    DateEventPrice
    8/14/2020Sold$640,000+6.7%$324/sqft
    Source: MLSListings Inc #ML81801447 Report a problem
    7/20/2020Pending sale$600,000$304/sqft
    Source: Backus Properties #ML81801447 Report a problem
    7/18/2020Price change$600,000+4.3%$304/sqft
    Source: Backus Properties #ML81801447 Report a problem
    7/17/2020Listed for sale$575,000+33.7%$291/sqft
    Source: Backus Properties #ML81801447 Report a problem
    7/22/2015Listing removed$2,200$1/sqft
    Source: CENTURY 21 A Property Shoppe Report a problem
    7/7/2015Listed for rent$2,200+4.8%$1/sqft
    Source: CENTURY 21 A Property Shoppe Report a problem
    4/8/2014Listing removed$2,100$1/sqft
    Source: CENTURY 21 A Property Shoppe Report a problem
    2/5/2014Listed for rent$2,100$1/sqft
    Source: CENTURY 21 A Property Shoppe Report a problem
    1/3/2013Listing removed$2,100$1/sqft
    Source: CENTURY 21 A Property Shoppe Report a problem
    12/18/2012Price change$2,100-6.7%$1/sqft
    Source: CENTURY 21 A Property Shoppe Report a problem
    10/29/2012Price change$2,250-9.1%$1/sqft
    Source: CENTURY 21 A Property Shoppe Report a problem
    10/17/2012Listed for rent$2,475$1/sqft
    Source: CENTURY 21 A Property Shoppe Report a problem
    5/28/2003Sold$430,000+37.2%$218/sqft
    Source: Public Record Report a problem
    10/5/2000Sold$313,500$159/sqft
    Source: Public Record Report a problem

    Public tax history

    YearProperty taxesTax assessment
    2025$9,303 +0.3%$692,756 +2%
    2024$9,279 +1.7%$679,173 +2%
    2023$9,126 +10.9%$665,856 +2%
    2022$8,229 +0%$652,800 +2%
    2021$8,229 +12.1%$640,000 +12.4%
    2020$7,339 0%$569,466 +5.3%
    2019$7,340 +10%$541,000 +6.1%
    2018$6,671 +1.4%$510,000 +7.4%
    2017$6,580 +7%$475,000 +3.7%
    2016$6,147 +21.1%$458,000 +6.3%
    2015$5,077 $431,000 +13.4%
    2014$5,077 $380,000 +35.7%
    2012-- $280,000
    2011-- $280,000 -6.7%
    2010-- $300,000 -7.7%
    2009-- $325,000 -31.5%
    2008-- $474,132 +2%
    2007-- $464,836 +2%
    2006-- $455,722 +2%
    2005-- $446,787 +2%
    2004-- $438,027 +34.3%
    2003-- $326,075 +2%
    2002-- $319,682 +2%
    2001$3,425 $313,414 +1232.5%
    2000-- $23,521

    Find assessor info on the county website

    Neighborhood: Creekbridge

    Nearby schools

    GreatSchools rating
    Get a cash offer in 3 minutes
    Find out how much your home could sell for in as little as 3 minutes with a no-obligation cash offer.
    Estimated market value
    $866,600
    Get a cash offer in 3 minutes
    Find out how much your home could sell for in as little as 3 minutes with a no-obligation cash offer.
    Estimated market value
    $866,600