Skip main navigation
Sold for $256,000
Street View
  • $256,000

    1066 Fawnview Road, Montgomery, AL 36117

    3beds
    1,739sqft
    Single Family Residence
    Built in 2002
    9,583 Square Feet Lot
    $263,800 Zestimate®
    $147/sqft
    $1,781 Estimated rent

    Home value

    $263,800

    $240,000 - $290,000

    $1,781/mo

    Zestimate® history
    Loading
    Loading...

    Owner options

    List your home for rent

    $1,781/mo

    Rent Zestimate®

    Find your next renter with Zillow Rental Manager. Plus, with online applications, you can quickly screen prospective tenants – for free.

    Learn more

    $1,781/mo

    Rent Zestimate®

    Refinance and save

    $1,893/mo

    Est. payment

    Refinancing to a lower rate could help reduce your monthly payments and save thousands over the life of the loan.

    See today's rates

    $1,893/mo

    Est. payment

    Explore your selling options

    Work with a Zillow partner agent

    Leverage their expertise and Zillow's premium Showcase listings to get your home seen by more buyers.

    Get started

    List with your own agent

    Get your home in front of millions of buyers by listing it on Zillow.

    Learn how to do it

    Sell it yourself

    Take full control of how buyers see your home on Zillow by listing For Sale by Owner (FSBO).

    List your home

    What's special

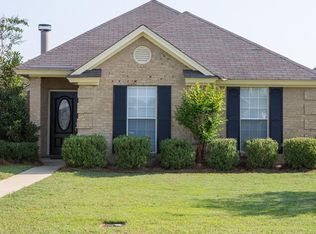
    This is the one you've been waiting for! This 3 bedroom, 2 bathroom brick home is located in Thorington Trace! This home has a great split floor plan you're sure to appreciate. New flooring! The large great room has volume ceilings with a fireplace with gas logs. A formal dining room with hardwood floors. The kitchen offers new countertops and appliances, including a stove, dishwasher, and microwave. Open to the kitchen is a bright eat-in area. The main bedroom is large enough for king-sized furniture and has a main bath en-suite with a double vanity, separate shower, garden tub, and large walk-in closet. The guest bedrooms are a generous size with ample closet space and share a hall bathroom. The laundry room has cabinets for extra storage. Relax on the rear patio in the fully fenced backyard. Covered parking in the double-car garage. Water heater-2018. The neighborhood has great walking trails, a pond with a water fountain, and a gated community.

    Zillow last checked:

    Listing updated:

    Listed by:

    Stephanie Schulte,

    eXp Realty, LLC. - Southern Br

    Bought with:

    Sara Rivera, 0162493

    EXIT Realty Partners

    Source: eXp Realty,MLS#: 565708Originating MLS: Montgomery Area Association Of Realtors

    Facts & features

    Interior

    Bedrooms & bathrooms
    • Bedrooms: 3
    • Bathrooms: 2
    • Full bathrooms: 2
    Heating
    • Central, Electric, Heat Pump
    Cooling
    • Central Air, Ceiling Fans, Electric
    Appliances
    • Included: Dishwasher, Electric Range, Gas Water Heater, Microwave Hood Fan, Microwave, Plumbed For Ice Maker, Refrigerator, Smooth Cooktop
    • Laundry: Washer Hookup, Dryer Hookup
    Features
    • Tray Ceilings, Double Vanity, Garden Tub Roman Tub, High Ceilings, Linen Closet, Pull Down Attic Stairs, Separate Shower, Walk In Closets, Window Treatments, Split Bedrooms
    • Flooring: Plank, Tile, Vinyl, Wood
    • Windows: Blinds, Double Pane Windows
    • Number of fireplaces: 1
    • Fireplace features: One, Gas Log, Gas Starter
    Interior area
    • Total interior livable area: 1,739 sqft

    Property

    Parking
    • Total spaces: 2
    • Parking features: Attached, Driveway, Garage, Parking Pad
    • Attached garage spaces: 2
    Features
    • Levels: One
    • Stories: 1
    • Patio & porch: Covered, Patio, Porch
    • Exterior features: Covered Patio, Fully Fenced, Fence, Porch
    • Pool features: None
    • Fencing: Full,Privacy
    Lot
    • Size: 9,583 Square Feet
    • Dimensions: 75 x 130
    • Features: City Lot, Cul-De-Sac, Subdivision
    Details
    • Parcel number: 0309083400007048000
    • Special conditions: Standard

    Construction

    Type & style
    • Home type: SingleFamily
    • Architectural style: One Story
    • Property subtype: Single Family Residence
    Materials
    • Brick
    • Foundation: Slab
    Condition
    • New construction: No
    • Year built: 2002

    Utilities & green energy

    • Sewer: Public Sewer
    • Water: Public
    • Utilities for property: Cable Available, Electricity Available, Natural Gas Available
    Green energy
    • Energy efficient items: Windows

    Community & HOA

    Community
    • Security: Security System, Fire Alarm
    • Subdivision: Thorington Trace
    HOA
    • Has HOA: Yes
    • HOA fee: $300 annually
    Location
    • Region: Montgomery

    Financial & listing details

    • Price per square foot: $147/sqft
    • Tax assessed value: $242,000
    • Annual tax amount: $2,347
    • Date on market: 9/20/2026
    • Cumulative days on market: 116 days
    • Listing agreement: Exclusive Right To Sell
    • Listing terms: Cash,Conventional,FHA

    Price history

    DateEventPrice
    3/6/2025Sold$256,000+0.4%$147/sqft
    Source: Public Record Report a problem
    3/4/2025Pending sale$255,000$147/sqft
    Source: MAAR #565708 Report a problem
    2/12/2025Contingent$255,000$147/sqft
    Source: MAAR #565708 Report a problem
    1/30/2025Price change$255,000-1.2%$147/sqft
    Source: MAAR #565708 Report a problem
    11/6/2024Listed for sale$258,000+18.9%$148/sqft
    Source: MAAR #565708 Report a problem
    10/13/2021Sold$217,000-0.5%$125/sqft
    Source: Public Record Report a problem
    8/11/2021Contingent$218,000$125/sqft
    Source: MAAR #501128 Report a problem
    8/9/2021Listed for sale$218,000+48.1%$125/sqft
    Source: MAAR #501128 Report a problem
    8/6/2002Sold$147,150$85/sqft
    Source: Public Record Report a problem

    Public tax history

    YearProperty taxesTax assessment
    2025$2,347 -1.3%$48,400 -1.3%
    2024$2,377 +9.7%$49,020 +9.7%
    2023$2,168 +207.5%$44,700 +118.7%
    2022$705 +13.1%$20,440
    2021$623 +3%--
    2020$605 -0.4%$17,700
    2019$608 +2.3%--
    2018$594 -6.3%$17,400 -49.9%
    2017$634 +5.4%$34,740 +107.5%
    2014$602 +5.6%$16,740 +5.3%
    2013$570 $15,890
    2011-- --
    Find assessor info on the county website

    Neighborhood: 36117

    Nearby schools

    GreatSchools rating
    Schools provided by the listing agent
    • Elementary: Wilson Elementary School
    • Middle: Carr Middle School
    • High: Park Crossing High School

    Source: eXp Realty. This data may not be complete. We recommend contacting the local school district to confirm school assignments for this home.

    Sell for more on Zillow
    Get a Zillow Showcase℠ listing at no additional cost and you could sell for .
    $263,800
    2% more
    +$5,276
    With Zillow Showcase(estimated)
    $269,076
    Sell for more on Zillow
    Get a Zillow Showcase℠ listing at no additional cost and you could sell for .
    $263,800
    2% more
    +$5,276
    With Zillow Showcase(estimated)
    $269,076