Skip main navigation
For sale
  • $315,000

    1066 Fontmore Rd APT A, Colorado Springs, CO 80904

    2beds
    910sqft
    : 
    $2,308/mo
    Get pre-qualified
    Condominium
    Built in 1973
    -- sqft lot
    $-- Zestimate®
    $346/sqft
    $357/mo HOA

    What's special

    Unobstructed panoramic viewsEasy-maintenance laminate wood floorsLarge covered backyard patioTwo spacious bedroomsOpen layout
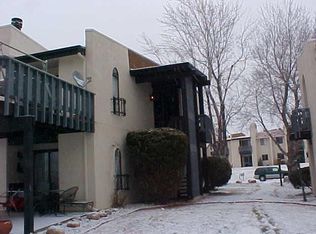
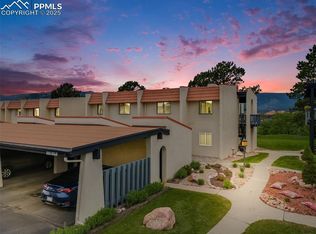
    AMAZING Pikes Peak and Garden of the Gods views are yours to enjoy from the large covered backyard patio! Unobstructed panoramic views create an incredible backdrop for this light, bright, move-in-ready 2-bedroom, ground-level end-unit condo. The open layout features easy-maintenance laminate wood floors flowing throughout the living and dining areas, plus a cozy two-sided fireplace shared by both rooms. The dining room offers built-in shelving and storage, along with a pass-through window to the kitchen with convenient bar seating. The kitchen features ample warm wood cabinetry and complementary black appliances. Two spacious bedrooms share a full bath with a large walk-in shower, while the primary bedroom offers extra closet space. Step outside and unwind beneath the pretty string lights on the large covered patio while taking in the striking mountain and Garden of the Gods views. There are truly no views like these! HOA has a wonderful pool, open space, and tennis courts! Recent updates include interior paint, new flooring, new baseboards, and a new microwave. Enjoy a fantastic west Colorado Springs location within easy reach of Garden of the Gods, Red Rock Canyon, Manitou Springs, and downtown Colorado Springs. A rare opportunity to enjoy incredible views, a desirable location, and low-maintenance living!
    1 day
    |
    74
    |
    7
    |

    Zillow last checked:

    Listing updated:

    Listed by:

    Mercede Ragghianti ABR GRI SRES 571-262-1694,

    Redfin Corporation

    Source: elevateMLS,MLS#: 4444216MLS Logo

      Facts & features

      Interior

      Bedrooms & bathrooms
      • Bedrooms: 2
      • Bathrooms: 1
      • Full bathrooms: 1
      Other
      • Level: Main
      • Area: 168 Square Feet
      • Dimensions: 12 x 14
      Heating
      • Forced Air
      Cooling
      • Central Air
      Appliances
      • Included: Dishwasher, Dryer, Microwave, Oven, Refrigerator, Washer
      • Laundry: Main Level
      Features
      • Flooring: Ceramic Tile, Wood Laminate
      • Windows: Window Coverings
      • Has basement: No
      • Number of fireplaces: 1
      • Fireplace features: One
      Interior area
      • Total structure area: 910
      • Total interior livable area: 910 sqft
      • Finished area above ground: 910
      • Finished area below ground: 0

      Property

      Parking
      • Total spaces: 1
      • Parking features: Carport
      • Garage spaces: 1
      • Has carport: Yes
      Accessibility
      • Accessibility features: Bathroom Access
      Features
      • Entry location: Ground Floor
      • Patio & porch: Concrete
      • Fencing: Community
      • Has view: Yes
      • View description: Mountain(s), View of Pikes Peak, View of Rock Formations
      Lot
      • Size: 666 Square Feet
      • Features: Hiking Trail, Near Park, Near Public Transit, Near Schools, Near Shopping Center, HOA Required $, Landscaped
      Details
      • Additional structures: Storage
      • Parcel number: 7402206099

      Construction

      Type & style
      • Home type: Condo
      • Architectural style: Ranch
      • Property subtype: Condominium
      • Attached to another structure: Yes
      Materials
      • Stucco, Frame
      • Foundation: Slab
      • Roof: Other
      Condition
      • Existing Home
      • New construction: No
      • Year built: 1973

      Utilities & green energy

      • Water: Municipal
      • Utilities for property: Electricity Connected, Natural Gas Available

      Community & HOA

      Community
      • Features: Clubhouse, Gated, Green Areas, Landscape Maintenance, Pool, Tennis Court(s)
      HOA
      • Has HOA: Yes
      • Services included: Common Utilities, Lawn, Maintenance Grounds, Maintenance Structure, Snow Removal, Trash Removal, Water
      • HOA fee: $357 monthly
      Location
      • Region: Colorado Springs

      Financial & listing details

      • Price per square foot: $346/sqft
      • Tax assessed value: $293,105
      • Annual tax amount: $996
      • Date on market: 8/14/2026
      • Listing terms: Cash,Conventional,FHA,VA Loan
      • Electric utility on property: Yes

        Estimated market value

        Not available

        Estimated sales range

        Not available

        Not available

        Price history

        DateEventPrice
        8/14/2026Listed for sale$315,000+8.6%$346/sqft
        Source: elevateMLS #4444216 Report a problem
        7/25/2026Listed for rent$2,000$2/sqft
        Source: Zillow Rentals Report a problem
        6/20/2022Sold$290,000$319/sqft
        Source: Public Record Report a problem

        Public tax history

        YearProperty taxesTax assessment
        2024$740 -13.5%$19,640
        2023$856 -7.8%$19,640 +28.4%
        2022$928 $15,300 -2.7%
        2021-- $15,730 +23.4%
        2020$865 +0.5%$12,750
        2019$861 +4.8%$12,750 +7.9%
        2018$821 -5.3%$11,820
        2017$867 +5.6%$11,820 +1.2%
        2016$821 +21.3%$11,680
        2015$677 +8.6%$11,680 +12.7%
        2014$623 $10,360
        2013-- --
        2012-- $10,800
        2011$677 $10,800 -5.8%
        2010-- $11,470
        2009-- $11,470 +4.7%
        2008-- $10,950
        2006-- $10,950 +31%
        2004-- $8,360
        2003$273 -48.1%$8,360 -12.9%
        2002$526 -5.2%$9,600 +0.3%
        2001$555 $9,570
        Find assessor info on the county website

        Monthly payment

        Est. payment

        Payment breakdown

        Explore the cost of this home by adjusting the details. Changes won't be saved.
        All calculations are estimates and provided by Zillow, Inc. for informational purposes only. Actual amounts may vary.
        HOA fees may include property taxes on listings classified as Co-Ops. Contact the listing agent and/or owner for fee details.
        See how much you could borrow to make a competitive offer.

        Climate risks

        Neighborhood: West Colorado Springs

        Getting around

        19 / 100
        Car-Dependent
        21 / 100
        Minimal Transit
        33 / 100
        Somewhat Bikeable

        Nearby schools

        GreatSchools rating
        Schools provided by the listing agent
        • District: Colorado Springs 11

        Source: elevateMLS. This data may not be complete. We recommend contacting the local school district to confirm school assignments for this home.

        A local agent can set up tours, give advice and negotiate with sellers.

        Browse local experts

        Similar homes