Skip main navigation
Off market
  • Tax assessed value
    $204,737

    1066 Glasco Tpke, Saugerties, NY 12477

    2beds
    1,786sqft
    SingleFamily
    Built in 1871
    2 Acres Lot
    $-- Zestimate®
    $115/sqft
    $3,456 Estimated rent

    Home value

    Not available

    Estimated sales range

    Not available

    $3,456/mo

    Zestimate® history
    Loading
    Loading...

    Owner options

    List your home for rent

    $3,456/mo

    Rent Zestimate®

    Find your next renter with Zillow Rental Manager. Plus, with online applications, you can quickly screen prospective tenants – for free.

    Learn more

    $3,456/mo

    Rent Zestimate®

    Refinance and save

    $1,412/mo

    Est. payment

    Refinancing to a lower rate could help reduce your monthly payments and save thousands over the life of the loan.

    See today's rates

    $1,412/mo

    Est. payment

    Explore your selling options

    Work with a Zillow partner agent

    Leverage their expertise and Zillow's premium Showcase listings to get your home seen by more buyers.

    Get started

    List with your own agent

    Get your home in front of millions of buyers by listing it on Zillow.

    Learn how to do it

    Sell it yourself

    Take full control of how buyers see your home on Zillow by listing For Sale by Owner (FSBO).

    List your home

    What's special

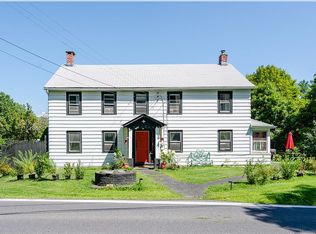
    This picture-perfect farmhouse, built in 1871, has been completely renovated yet still maintains all of its original warmth and charm. It's sited on two glorious acres that are a mix of country gardens, a koi pond and waterfall, a fenced vegetable garden, stone walls and woods, a running stream and a marshland that attracts a wide variety of birds. Stone garden paths lead to the screened porch and entry hall. You'll find everything you need to create the most elaborate meals with your home-grown produce in the custom chef's kitchen with quarter-sawn oak cabinets, granite counters and stainless appliances. The dining area overlooks the extensive gardens though a big picture window. The formal dining room is large enough for a big gathering and features a built-in china cabinet and a perfect little nook for painting or crafts. The living room with beamed ceilings glows with the warmth of the stone fireplace with gas stove insert, and there are oak floors throughout. There is also a full bath on the main floor. The primary suite is upstairs, with an office area, large closets and windows overlooking the gardens. The marble bath has a custom vanity, whirlpool tub and washer dryer. The guest bedroom can also access the main bathroom. The fully-fenced gardens are an incredible sanctuary, lovingly created by the current owners with special care taken to attract birds and butterflies. Relax in the screened porch or on the back deck overlooking your oasis or pick some vine ripe tomatoes and cucumbers from your fenced vegetable garden. Hang out on the stone patio under the fairy lights and commune with the koi in their pond with a waterfall. The brand new 12 x 24 barn with power is a great workshop and storage area, in additional to the smaller shed and one car garage. Walk on a forest path past stone walls to the stream, and the scenic marshlands beyond. This property is simply stunning, with a move-in ready farmhouse as its centerpiece. The current owner gutted and renovated the home, including new Pex plumbing, 200 amp electrical, roof, Paulownia wood siding with factory-applied stain, insulation, heating system, septic and well pump. There are even all new Pella windows throughout. You'll feel like you're in a perfect world of your own, yet still close to Kingston, Saugerties and Woodstock.

    This property is not currently displayed as for sale or rent on Zillow. This may be different from what's on other websites or public sources.

    Facts & features

    Interior

    Bedrooms & bathrooms
    • Bedrooms: 2
    • Bathrooms: 2
    • Full bathrooms: 2
    Heating
    • Forced air, Propane / Butane
    Cooling
    • Central
    Appliances
    • Included: Dishwasher, Dryer, Range / Oven, Refrigerator, Washer
    Features
    • INSULATED WINDOWS, MASTER BATH, LOW E WINDOWS, WHIRLPOOL TUB
    • Flooring: Hardwood
    • Basement: Unfinished
    • Attic: PU DW
    • Has fireplace: Yes
    Interior area
    • Total interior livable area: 1,786 sqft

    Property

    Parking
    • Total spaces: 1
    • Parking features: Garage - Detached
    Features
    • Exterior features: Other
    Lot
    • Size: 2 Acres
    • Features: LEVEL, PRIVATE, LANDSCAPED, WOODED
    Details
    • Parcel number: 514889281435100

    Construction

    Type & style
    • Home type: SingleFamily
    Materials
    • Metal
    Condition
    • Year built: 1871

    Utilities & green energy

    • Sewer: SEPTIC-INGR.

    Community & HOA

    Location
    • Region: Saugerties

    Financial & listing details

    • Price per square foot: $115/sqft
    • Tax assessed value: $204,737

    Price history

    DateEventPrice
    12/22/2020Sold$410,000+2.8%$230/sqft
    Source: HVCRMLS #20203599 Report a problem
    9/8/2020Listing removed$399,000$223/sqft
    Source: Halter Associates Realty #20203599 Report a problem
    9/1/2020Listed for sale$399,000+181%$223/sqft
    Source: Halter Associates Realty #20203599 Report a problem
    9/15/2006Sold$142,000$80/sqft
    Source: Agent Provided Report a problem

    Public tax history

    YearProperty taxesTax assessment
    2020-- $194,500 +2.6%
    2019-- $189,500 +3.3%
    2018-- $183,500 +1.9%
    2017$5,269 $180,000
    2016-- $180,000
    2015-- $180,000
    2014-- $180,000 -4%
    2013-- $187,500 -6.7%
    2011-- $201,000 -2.8%
    2010-- $206,800 +37.9%
    2009-- $150,000
    2008-- $150,000
    Find assessor info on the county website

    Neighborhood: 12477

    Nearby schools

    GreatSchools rating
    Schools provided by the listing agent
    • District: Saugerties Central Schools

    Source: The MLS. This data may not be complete. We recommend contacting the local school district to confirm school assignments for this home.