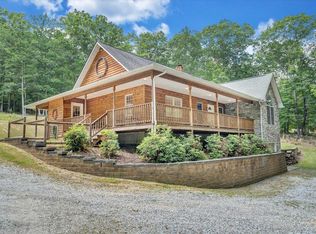
A rare Virginia legacy estate once considered for a presidential retreat, set across nearly 800 acres of extraordinary beauty, privacy, and freedom. Greyledge features a restored Greek Revival residence, sweeping mountain views, and exceptional land for recreation and a private estate lifestyle. Greyledge spans approximately 792 acres, with open pastures, mature woodland, panoramic mountain views, a private lake, running stream, and an established network of trails for recreation and exploration. Approached by a long, tree-lined drive, the estate reveals a restored Greek Revival residence of timeless architectural presence. In 1928, the property was offered as a potential summer retreat to President Calvin Coolidge, reflecting its exceptional privacy and stature. The estate includes a collection of residences offering approximately 11 bedrooms and nearly 12,500 square feet, thoughtfully designed to live comfortably at scale while accommodating family, guests, or a private compound. Listed on the National Register of Historic Places, Greyledge offers a rare opportunity to own a landmark estate of enduring significance, convenient to Roanoke.
For sale
$5,499,500
1066 Greyledge Rd, Buchanan, VA 24066
7beds
12,474sqft
Single Family Residence
Built in 1842
792.6 Acres Lot
$-- Zestimate®
$441/sqft
$-- HOA
What's special
Panoramic mountain viewsSweeping mountain viewsRunning streamOpen pasturesLong tree-lined driveMature woodlandRestored greek revival residence
- 169 days
- 3,039
- 201
Zillow last checked:
Listing updated:
Listed by:
SUSAN BAILEY 540-525-1844,
LONG & FOSTER - ROANOKE OFFICE 540-989-0863
Source: RVAR,MLS#: 925921
Facts & features
Interior
Bedrooms & bathrooms
- Bedrooms: 7
- Bathrooms: 8
- Full bathrooms: 6
- 1/2 bathrooms: 2
Bedroom 1
- Level: Upper
Bedroom 2
- Level: Upper
Bedroom 3
- Level: Upper
Bedroom 4
- Level: Upper
Bedroom 5
- Level: Upper
Bedroom 6
- Level: Upper
Other
- Level: Upper
Other
- Level: Entry
Den
- Level: Entry
Dining room
- Level: Entry
Eat in kitchen
- Level: Entry
Family room
- Level: Entry
Foyer
- Level: Entry
Game room
- Level: Entry
Great room
- Level: Entry
Kitchen
- Level: Entry
Laundry
- Level: Upper
Library
- Level: Entry
Living room
- Level: Entry
Sun room
- Level: Entry
Heating
- Forced Air Gas, Heat Pump Electric, Zoned
Cooling
- Attic Fan, Central Air, Heat Pump Electric, Zoned
Appliances
- Included: Microwave Oven (Built In)
Features
- Bookcases, Cathedral Ceiling(s), Storage, Walk-In Closet(s), Wet Bar, Wired for Data
- Flooring: Concrete, Marble, Tile, Wood
- Doors: Full View, Wood
- Windows: Low-Emissivity Windows, Tilt-In
- Basement: Sump Pump,Full,Walk-Out Access
- Number of fireplaces: 13
- Fireplace features: Great Room, Kitchen, Primary Bedroom, Gas Log, Masonry
Interior area
- Total structure area: 18,873
- Total interior livable area: 12,474 sqft
Video & virtual tour
Property
Parking
- Total spaces: 8
- Parking features: Garage Door Opener
- Has garage: Yes
- Carport spaces: 1
- Covered spaces: 4
- Uncovered spaces: 4
- Details: Off Street Parking
Features
- Levels: Two
- Stories: 2
- Patio & porch: Front Porch, Rear Porch, Covered Porch, Patio
- Exterior features: Balcony, Garden Space, Sunroom
- Has view: Yes
- View description: Lake, Mountain(s), River, Sunrise, Sunset
- Has water view: Yes
- Water view: Lake,River
- Body of water: River or Other
Lot
- Size: 792.6 Acres
- Features: Views
Details
- Additional structures: Barn(s), Gazebo, Shed(s)
- Parcel number: 528 & 529
- Horses can be raised: Yes
Construction
Type & style
- Home type: SingleFamily
- Architectural style: Colonial
- Property subtype: Single Family Residence
Materials
- Brick
Condition
- Year built: 1842
Utilities & green energy
- Sewer: Private Septic
- Water: Private Well
- Utilities for property: Underground Utilities
Green energy
- Energy efficient items: 2 X 6 Exterior Walls
Community & HOA
Community
- Features: Stable(s), Trail Access
- Security: Security System
HOA
- Has HOA: No
Location
- Region: Buchanan
Financial & listing details
- Price per square foot: $441/sqft
- Tax assessed value: $3,433,700
- Annual tax amount: $24,036
- Date on market: 3/27/2026
- Cumulative days on market: 171 days
Estimated market value
Not available
Estimated sales range
Not available
Not available
Price history
| Date | Event | Price |
|---|---|---|
| 3/28/2026 | Price change | $5,499,5000%$441/sqft |
Source:  Long & Foster Broker Feed #925921 Report a problem Long & Foster Broker Feed #925921 Report a problem | ||
| 3/27/2026 | Price change | $5,499,950+0%$441/sqft |
Source:  RVAR #925924 Report a problem RVAR #925924 Report a problem | ||
| 3/27/2026 | Listed for sale | $5,499,500-12%$441/sqft |
Source: RVAR #925921 Report a problem | ||
| 10/28/2025 | Listing removed | $6,250,000$501/sqft |
Source: RVAR #915289 Report a problem | ||
| 3/18/2025 | Listed for sale | $6,250,000$501/sqft |
Source: RVAR #915289 Report a problem | ||
| 10/8/2024 | Listing removed | $6,250,000$501/sqft |
Source: RVAR #901770 Report a problem | ||
| 9/19/2023 | Listed for sale | $6,250,000-3.8%$501/sqft |
Source: RVAR #901770 Report a problem | ||
| 8/16/2023 | Listing removed | -- |
Source:  CAAR #634509 Report a problem CAAR #634509 Report a problem | ||
| 3/1/2023 | Price change | $6,500,000-6.5%$521/sqft |
Source: CAAR #634509 Report a problem | ||
| 9/15/2022 | Listed for sale | $6,950,000$557/sqft |
Source: CAAR #634509 Report a problem | ||
Public tax history
| Year | Property taxes | Tax assessment |
|---|---|---|
| 2025 | $17,879 -25.6% | $3,433,700 |
| 2024 | $24,036 +100.2% | $3,433,700 +81.4% |
| 2023 | $12,004 | $1,892,800 |
| 2022 | $12,004 -19.7% | $1,892,800 |
| 2021 | $14,953 0% | $1,892,800 |
| 2020 | $14,953 +7.7% | $1,892,800 +7.7% |
| 2018 | $13,883 +19.4% | $1,757,400 |
| 2017 | $11,626 | $1,757,400 |
| 2016 | $11,626 | $1,757,400 -4.6% |
| 2015 | $11,626 +11.1% | $1,842,700 |
| 2014 | $10,467 | $1,842,700 |
Find assessor info on the county website
Monthly payment
Est. payment
Payment breakdown
Explore the cost of this home by adjusting the details. Changes won't be saved.Climate risks
Neighborhood: 24066
Nearby schools
Schools provided by the listing agent
- Elementary: Buchanan
- Middle: Central Academy
- High: James River
Source: RVAR. This data may not be complete. We recommend contacting the local school district to confirm school assignments for this home.