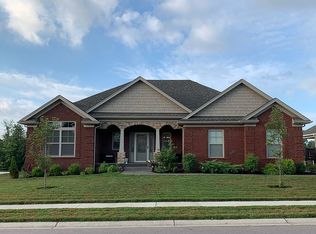
ALL REQUIRED CLOSING COSTS PAID with builders preferred lender (excludes prepaids and owners title policy)! At nearly 2,650 q ft, the Riley floor plan is an open split bedroom plan that boasts all the detailed features you would expect in a Steve Thieneman Builders home! Features include: Finished walk-out lower level with utility garage, large kitchen with loads of cabinet space, stainless steel appliances, detailed trim finishes, wood & tile floors in all the right areas. Master hots 2 walk in closets, private master bath with linen closet and tile walk-in shower! This home also showcases a back covered deck perfect for entertaining or relaxing! 2/10 RWC Home Warranty included! All of this plus 4 STAR RATED FLOYD CO. SCHOOL DISTRICT. Sqft & Rm Sz are approx.
This property is not currently displayed as for sale or rent on Zillow. This may be different from what's on other websites or public sources.