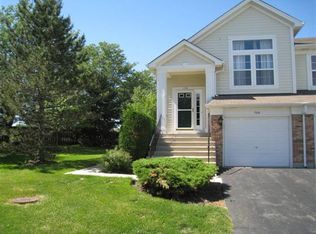
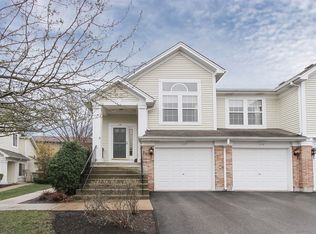
So much potential in the most perfect location! Welcome home to this 2 story, extra spacious townhome in the highly desired Huntington Chase subdivision. Nestled at the beginning of a quiet cul-de-sac, this 2 bedroom, 2.5 bath unit boasts everything your heart desires- 2.5 car garage w/ steel shelving, eat-in Kitchen, Formal Dining Room, 2 story Foyer and Family Room, tons of closets, and much more! Step into the soaring Foyer with hardwood floors, and notice the mindful and modern layout, catering to both comfort and ease of entertaining. Venture into the Family Room and be wowed by the floor to ceiling windows, drenching the space in sunlight. The cozy stone fireplace just beckons to be fired up to keep your toes warm this coming winter! Imagine being the Hostess with the Mostess at dinner parties in the Dining Room, or keep the party casual whilst gathering in the Kitchen- Mostly newer appliances are included! Sliding doors behind trendy plantation shutters lead you to the patio, for those breezy summer nights when dining al fresco is on your mind! Upstairs, the Master Suite will be a relaxing spot to end your day, complete with a large walk-in closet and separate dressing area with dual vanities. The second Bedroom is also an ensuite, making it a great choice for guests who want privacy. The convenient second floor Laundry Room makes chore day a bit less stressful- Plus, your knees will thank you, lol! The possibilities are endless, so bring your decorating ideas and make this Elk Grove gem shine like new! Wonderfully located right in the heart of town and close to expressways, shopping, dining, parks/ recreation, and award winning schools including Link, Meade, and Conant High! Rehabbers and investors- Only needs some TLC and cosmetic updates. We're priced to sell!
Closed
$305,000
1066 Huntington Ct, Elk Grove Village, IL 60007
2beds
1,360sqft
Townhouse, Condominium, Single Family Residence
Built in 1998
-- sqft lot
$343,200 Zestimate®
$224/sqft
$2,575 Estimated rent
Home value
$343,200
$326,000 - $360,000
$2,575/mo
Zestimate® history
Owner options
List your home for rent
$2,575/mo
Rent Zestimate®
Find your next renter with Zillow Rental Manager. Plus, with online applications, you can quickly screen prospective tenants – for free.
$2,575/mo
Rent Zestimate®
Refinance and save
$2,424/mo
Est. payment
Refinancing to a lower rate could help reduce your monthly payments and save thousands over the life of the loan.
$2,424/mo
Est. payment
Explore your selling options
Work with a Zillow partner agent
Leverage their expertise and Zillow's premium Showcase listings to get your home seen by more buyers.
Get startedList with your own agent
Get your home in front of millions of buyers by listing it on Zillow.
Learn how to do itSell it yourself
Take full control of how buyers see your home on Zillow by listing For Sale by Owner (FSBO).
List your homeWhat's special
Zillow last checked:
Listing updated:
Listing courtesy of:
Stewart Ramirez 773-988-1710,
E- Signature Realty
Bought with:
Neeraja Yara
Redfin Corporation
Source: MRED as distributed by MLS GRID,MLS#: 12142550
Facts & features
Interior
Bedrooms & bathrooms
- Bedrooms: 2
- Bathrooms: 3
- Full bathrooms: 2
- 1/2 bathrooms: 1
Primary bedroom
- Features: Flooring (Carpet), Bathroom (Full)
- Level: Second
- Area: 176 Square Feet
- Dimensions: 16X11
Bedroom 2
- Features: Flooring (Carpet)
- Level: Second
- Area: 121 Square Feet
- Dimensions: 11X11
Dining room
- Features: Flooring (Carpet)
- Level: Main
- Area: 64 Square Feet
- Dimensions: 8X8
Kitchen
- Features: Kitchen (Eating Area-Table Space), Flooring (Hardwood)
- Level: Main
- Area: 130 Square Feet
- Dimensions: 13X10
Laundry
- Features: Flooring (Vinyl)
- Level: Second
- Area: 40 Square Feet
- Dimensions: 5X8
Living room
- Features: Flooring (Carpet)
- Level: Main
- Area: 176 Square Feet
- Dimensions: 11X16
Heating
- Natural Gas, Forced Air
Cooling
- Central Air
Appliances
- Included: Range, Microwave, Dishwasher, Refrigerator, Washer, Dryer, Disposal, Electric Oven, Gas Water Heater
- Laundry: Washer Hookup, Upper Level, Gas Dryer Hookup, In Unit
Features
- Cathedral Ceiling(s), Walk-In Closet(s), High Ceilings, Open Floorplan, Dining Combo, Pantry
- Flooring: Hardwood
- Basement: None
- Number of fireplaces: 1
- Fireplace features: Wood Burning, Gas Starter, Family Room
Interior area
- Total structure area: 0
- Total interior livable area: 1,360 sqft
Property
Parking
- Total spaces: 2.5
- Parking features: Asphalt, Garage Door Opener, On Site, Garage Owned, Attached, Garage
- Attached garage spaces: 2.5
- Has uncovered spaces: Yes
Accessibility
- Accessibility features: No Disability Access
Details
- Parcel number: 08311020121330
- Special conditions: None
- Other equipment: TV-Cable, Ceiling Fan(s)
Construction
Type & style
- Home type: Townhouse
- Property subtype: Townhouse, Condominium, Single Family Residence
Materials
- Vinyl Siding
- Foundation: Concrete Perimeter
- Roof: Asphalt
Condition
- New construction: No
- Year built: 1998
Details
- Builder model: 2- STORY
Utilities & green energy
- Electric: Circuit Breakers, 100 Amp Service
- Sewer: Public Sewer
- Water: Lake Michigan
Community & neighborhood
Security
- Security features: Carbon Monoxide Detector(s)
Location
- Region: Elk Grove Village
- Subdivision: Huntington Chase
HOA & financial
HOA
- Has HOA: Yes
- HOA fee: $273 monthly
- Services included: Water, Parking, Insurance, Lawn Care, Scavenger, Snow Removal
Other
Other facts
- Listing terms: Conventional
- Ownership: Condo
Price history
| Date | Event | Price |
|---|---|---|
| 4/27/2025 | Listing removed | $2,500$2/sqft |
Source: Zillow Rentals Report a problem | ||
| 4/26/2025 | Listed for rent | $2,500$2/sqft |
Source: Zillow Rentals Report a problem | ||
| 9/30/2024 | Sold | $305,000+1.7%$224/sqft |
Source:  MRED as distributed by MLS GRID #12142550 Report a problem MRED as distributed by MLS GRID #12142550 Report a problem | ||
| 8/23/2024 | Contingent | $300,000$221/sqft |
Source: MRED as distributed by MLS GRID #12142550 Report a problem | ||
| 8/20/2024 | Listed for sale | $300,000+7.1%$221/sqft |
Source: MRED as distributed by MLS GRID #12142550 Report a problem | ||
| 5/31/2006 | Sold | $280,000+65.7%$206/sqft |
Source: Public Record Report a problem | ||
| 4/23/1998 | Sold | $169,000$124/sqft |
Source: Public Record Report a problem | ||
Public tax history
| Year | Property taxes | Tax assessment |
|---|---|---|
| 2024 | -- | $22,198 +0% |
| 2023 | $5,415 +3.2% | $22,197 |
| 2022 | $5,246 +14.9% | $22,197 +24.7% |
| 2021 | $4,565 +0.9% | $17,807 |
| 2020 | $4,522 +2.8% | $17,807 -7.5% |
| 2019 | $4,398 +11.3% | $19,245 +19% |
| 2018 | $3,952 +0.5% | $16,176 |
| 2017 | $3,931 +0.4% | $16,176 |
| 2016 | $3,916 +6.9% | $16,176 +11.1% |
| 2015 | $3,664 +0.8% | $14,560 |
| 2014 | $3,634 +3.1% | $14,560 |
| 2013 | $3,526 -12.3% | $14,560 -16.1% |
| 2012 | $4,020 +2.5% | $17,347 |
| 2011 | $3,923 -14.3% | $17,347 -12% |
| 2010 | $4,577 +11.2% | $19,709 -1.2% |
| 2009 | $4,117 +9.6% | $19,941 -11.7% |
| 2008 | $3,757 +5% | $22,589 |
| 2007 | $3,578 +11.8% | $22,589 +21.1% |
| 2006 | $3,199 +8.8% | $18,648 |
| 2005 | $2,940 +4.9% | $18,648 |
| 2004 | $2,801 +1.4% | $18,648 +21% |
| 2003 | $2,762 +5.4% | $15,417 |
| 2002 | $2,622 +1.5% | $15,417 |
| 2001 | $2,583 -12.3% | $15,417 +4.7% |
| 2000 | $2,945 | $14,721 |
| 1999 | -- | $14,721 |
Find assessor info on the county website
Neighborhood: 60007
Nearby schools
GreatSchools rating
- 8/10Adolph Link Elementary SchoolGrades: K-6Distance: 0.7 mi
- 9/10Margaret Mead Junior High SchoolGrades: 7-8Distance: 1.4 mi
- 10/10J B Conant High SchoolGrades: 9-12Distance: 3 mi
Schools provided by the listing agent
- Elementary: Adolph Link Elementary School
- Middle: Margaret Mead Junior High School
- High: J B Conant High School
- District: 54
Source: MRED as distributed by MLS GRID. This data may not be complete. We recommend contacting the local school district to confirm school assignments for this home.
Get a cash offer in 3 minutes
Find out how much your home could sell for in as little as 3 minutes with a no-obligation cash offer.
Estimated market value
$343,200
Get a cash offer in 3 minutes
Find out how much your home could sell for in as little as 3 minutes with a no-obligation cash offer.
Estimated market value
$343,200
- Illinois
- Cook County
- Elk Grove Village
- 60007
- 1066 Huntington Ct
Nearby cities
Nearby zip codes
Other Elk Grove Village Topics
- Apartments for Rent in 60007
- Houses for Sale in 60007
- Houses for Rent in 60007
- 60007 Real Estate
- Elk Grove Village Condos
- Houses for Sale in Elk Grove Village
- Newest Listings in Elk Grove Village
- Elk Grove Village Home Values
- Elk Grove Village Real Estate Agents
- Elk Grove Village Refinance
- Elk Grove Village Mortgage Rates
