Discover comfort, privacy, and convenience at 1066 Joyce Ln, a beautifully updated 2-bed, 2-bath condo in desirable Walnut Glen on Ann Arbor's west side. This top-floor unit features fresh paint and new carpet throughout, creating a move-in-ready space. The open layout with high ceilings offers a spacious living/dining area with serene wooded views—perfect for relaxing. Step onto your private balcony and enjoy the peaceful setting surrounded by mature trees. The kitchen provides ample storage and a breakfast bar that opens to the main space. The primary suite features a large closet and en-suite bath, while the second bedroom and full guest bath offer flexibility. Enjoy in-unit laundry, a garage with storage, guest parking, and low-maintenance living in a quiet, well-kept community. Close to trails, shopping, public transit, just minutes to downtown Ann Abor, UM, and major freeways. This home blends nature with accessibility. Cats welcome. This is your chance to call Walnut Glen home. Schedule a showing today!
Sold
$270,000
1066 Joyce Ln, Ann Arbor, MI 48103
2beds
1,251sqft
Condominium
Built in 2002
-- sqft lot
$276,200 Zestimate®
$216/sqft
$1,976 Estimated rent
Home value
$276,200
$262,000 - $290,000
$1,976/mo
Zestimate® history
Owner options
List your home for rent
$1,976/mo
Rent Zestimate®
Find your next renter with Zillow Rental Manager. Plus, with online applications, you can quickly screen prospective tenants – for free.
$1,976/mo
Rent Zestimate®
Refinance and save
$2,150/mo
Est. payment
Refinancing to a lower rate could help reduce your monthly payments and save thousands over the life of the loan.
$2,150/mo
Est. payment
Explore your selling options
Work with a Zillow partner agent
Leverage their expertise and Zillow's premium Showcase listings to get your home seen by more buyers.
Get startedList with your own agent
Get your home in front of millions of buyers by listing it on Zillow.
Learn how to do itSell it yourself
Take full control of how buyers see your home on Zillow by listing For Sale by Owner (FSBO).
List your homeWhat's special
Zillow last checked:
Listing updated:
Listed by:
Jessica Carter 734-945-2144,
Keller Williams Ann Arbor Mrkt
Bought with:
Hope Krupa, 6501446250
The Charles Reinhart Company
Source: MichRIC,MLS#: 25040968
Facts & features
Interior
Bedrooms & bathrooms
- Bedrooms: 2
- Bathrooms: 2
- Full bathrooms: 2
- Main level bedrooms: 2
Primary bedroom
- Level: Upper
- Area: 280
- Dimensions: 20.00 x 14.00
Bedroom 2
- Level: Upper
- Area: 132
- Dimensions: 11.00 x 12.00
Primary bathroom
- Level: Upper
- Area: 54
- Dimensions: 6.00 x 9.00
Bathroom 2
- Level: Upper
- Area: 63
- Dimensions: 7.00 x 9.00
Dining area
- Level: Upper
- Area: 99
- Dimensions: 11.00 x 9.00
Kitchen
- Level: Upper
- Area: 176
- Dimensions: 11.00 x 16.00
Laundry
- Level: Upper
- Area: 30
- Dimensions: 5.00 x 6.00
Living room
- Level: Upper
- Area: 304
- Dimensions: 19.00 x 16.00
Utility room
- Level: Upper
- Area: 32
- Dimensions: 8.00 x 4.00
Heating
- Forced Air
Cooling
- Central Air
Appliances
- Included: Dishwasher, Disposal, Dryer, Microwave, Range, Refrigerator, Washer
- Laundry: Electric Dryer Hookup, Laundry Room, Washer Hookup
Features
- Ceiling Fan(s), Eat-in Kitchen
- Flooring: Carpet, Ceramic Tile
- Windows: Window Treatments
- Basement: Slab
- Has fireplace: No
Interior area
- Total structure area: 1,251
- Total interior livable area: 1,251 sqft
Property
Parking
- Total spaces: 1
- Parking features: Garage Door Opener, Detached
- Garage spaces: 1
Features
- Stories: 1
- Patio & porch: Scrn Porch
- Exterior features: Balcony
Lot
- Features: Sidewalk, Wooded
Details
- Parcel number: H0836230097
- Zoning description: PUD
Construction
Type & style
- Home type: Condo
- Architectural style: Ranch
- Property subtype: Condominium
Materials
- Vinyl Siding
Condition
- New construction: No
- Year built: 2002
Utilities & green energy
- Sewer: Public Sewer
- Water: Public
- Utilities for property: Cable Available, Natural Gas Connected
Community & HOA
Community
- Security: Fire Sprinkler System, Smoke Detector(s)
- Subdivision: Walnut Glen
HOA
- Has HOA: Yes
- Services included: Water, Trash, Snow Removal, Sewer, Maintenance Grounds
- HOA fee: $340 monthly
- HOA phone: 734-663-1900
Location
- Region: Ann Arbor
Financial & listing details
- Price per square foot: $216/sqft
- Tax assessed value: $105,150
- Annual tax amount: $5,403
- Date on market: 8/15/2025
- Listing terms: Cash,Conventional
- Road surface type: Paved
Price history
| Date | Event | Price |
|---|---|---|
| 9/19/2025 | Sold | $270,000-1.8%$216/sqft |
Source:  MichRIC #25040968 Report a problem MichRIC #25040968 Report a problem | ||
| 9/15/2025 | Pending sale | $275,000$220/sqft |
Source: MichRIC #25040968 Report a problem | ||
| 8/23/2025 | Contingent | $275,000$220/sqft |
Source: MichRIC #25040968 Report a problem | ||
| 8/15/2025 | Listed for sale | $275,000+48.6%$220/sqft |
Source: MichRIC #25040968 Report a problem | ||
| 10/12/2016 | Sold | $185,000-3.9%$148/sqft |
Source: Public Record Report a problem | ||
| 8/26/2016 | Listed for sale | $192,500$154/sqft |
Source: Reinhart Realtors #3243312 Report a problem | ||
| 8/26/2016 | Pending sale | $192,500$154/sqft |
Source: Reinhart Realtors #3243312 Report a problem | ||
| 8/19/2016 | Listed for sale | $192,500+74.2%$154/sqft |
Source: The Charles Reinhart Company #3243312 Report a problem | ||
| 9/7/2011 | Sold | $110,500-34.2%$88/sqft |
Source: Public Record Report a problem | ||
| 11/15/2002 | Sold | $167,850$134/sqft |
Source: Public Record Report a problem | ||
Public tax history
| Year | Property taxes | Tax assessment |
|---|---|---|
| 2025 | $5,404 | $131,800 +2% |
| 2024 | -- | $129,200 +26.5% |
| 2023 | -- | $102,100 -1.4% |
| 2022 | -- | $103,600 +1.6% |
| 2021 | -- | $102,000 +3% |
| 2020 | -- | $99,000 +6.9% |
| 2019 | -- | $92,600 +5.5% |
| 2018 | -- | $87,800 +5.9% |
| 2017 | -- | $82,900 +37.7% |
| 2016 | -- | $60,218 +0.3% |
| 2015 | -- | $60,038 +3.2% |
| 2014 | -- | $58,163 |
| 2013 | -- | $58,163 +2.4% |
| 2012 | -- | $56,800 -1% |
| 2011 | -- | $57,400 -5.6% |
| 2010 | -- | $60,800 -12.4% |
| 2009 | -- | $69,400 -11% |
| 2008 | -- | $78,000 -5.1% |
| 2007 | -- | $82,200 -6.5% |
| 2005 | -- | $87,900 +5.3% |
| 2004 | -- | $83,500 +2% |
| 2003 | -- | $81,900 +555.2% |
| 2002 | -- | $12,500 |
Find assessor info on the county website
Neighborhood: 48103
Nearby homes
- $310,3003 bd2 ba1.3k sqft1068 Joyce Ln, Ann Arbor, MI 48103Off Market

- $303,1003 bd2 ba1.3k sqft1052 Joyce Ln, Ann Arbor, MI 48103Off Market
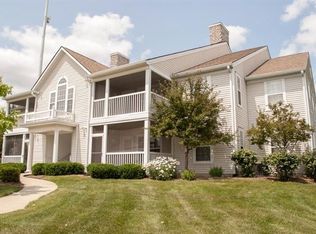
- $265,5002 bd2 ba1.1k sqft1064 Joyce Ln, Ann Arbor, MI 48103Off Market
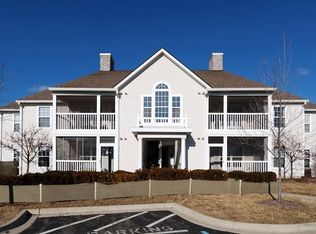
- $265,8002 bd2 ba1.1k sqft1058 Joyce Ln, Ann Arbor, MI 48103Off Market
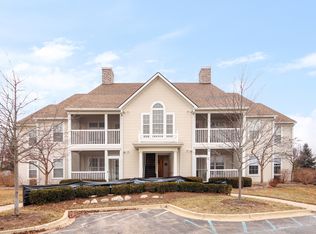
- $326,3003 bd2 ba1.3k sqft1060 Joyce Ln, Ann Arbor, MI 48103Off Market
- $256,8002 bd2 ba1.1k sqft1050 Joyce Ln, Ann Arbor, MI 48103Off Market
- $270,0002 bd2 ba1.1k sqft1056 Joyce Ln, Ann Arbor, MI 48103Sold
- $262,6002 bd2 ba1k sqft1062 Joyce Ln, Ann Arbor, MI 48103Off Market
Nearby schools
GreatSchools rating
- 8/10Lakewood Elementary SchoolGrades: K-5Distance: 0.5 mi
- 9/10Slauson Middle SchoolGrades: 6-8Distance: 1.7 mi
- 9/10Pioneer High SchoolGrades: 9-12Distance: 2 mi
Schools provided by the listing agent
- Elementary: Lakewood Elementary School
- Middle: Slauson Middle School
- High: Pioneer High School
Source: MichRIC. This data may not be complete. We recommend contacting the local school district to confirm school assignments for this home.
Get a cash offer in 3 minutes
Find out how much your home could sell for in as little as 3 minutes with a no-obligation cash offer.
Estimated market value
$276,200
Get a cash offer in 3 minutes
Find out how much your home could sell for in as little as 3 minutes with a no-obligation cash offer.
Estimated market value
$276,200
- Michigan
- Washtenaw County
- Ann Arbor
- 48103
- 1066 Joyce Ln
Nearby cities
Nearby neighborhoods
Nearby zip codes
Other Ann Arbor Topics
