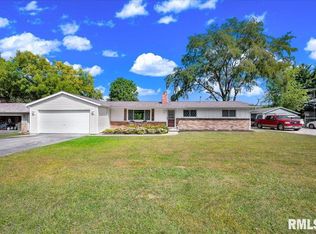

Opportunity awaits in this Oak Run home near many amenities! The main level offers a large living and dining room with a stunning brick fireplace and walkout access to the wraparound screened-in deck where you can take in a peek of the lake. Enjoy preparing meals in the kitchen that opens up to the living room for seamless living and entertaining opportunities. The main floor primary suite features double closets and an attached full bath. The second bedroom, full bathroom with bathtub, and a built in linen closet round out the main level. The walkout basement expands the living space with a large family room with its striking stone fireplace, hookups for a future wet bar, and a convenient full bathroom. The basement also has a spacious utility room with laundry area. Outside, enjoy extra storage space under the decks, a spacious yard with extra lot on one side, and the attached two car garage with a floor drain. With the 18-hole PGA golf course, clubhouse and restaurant, and general store just a mile up the road and Lakeview beach and boat launch only half a mile away, you are just a stone’s throw away from all the action! Whether you're looking for your next renovation project or an opportunity to build equity in a great location, this home offers exceptional potential. Schedule your private tour today!
Sold for $150,000
Zillow last checked:
Listing updated:
Bought with:
Brittany Kirven, 475.178082
Charter Oak Realty
Source: RMLS Alliance as distributed by MLS GRID,MLS#: CA1045263 Originating MLS: Capital Area Association of Realtors
Originating MLS: Capital Area Association of Realtors
Price history
| Date | Event | Price |
|---|---|---|
| 8/28/2026 | Sold | $150,000-12.8%$91/sqft |
Source:  RMLS Alliance as distributed by MLS GRID #CA1045263 Report a problem RMLS Alliance as distributed by MLS GRID #CA1045263 Report a problem | ||
| 7/30/2026 | Contingent | $172,000$104/sqft |
Source: RMLS Alliance as distributed by MLS GRID #CA1045263 Report a problem | ||
| 7/20/2026 | Listed for sale | $172,000$104/sqft |
Source: RMLS Alliance as distributed by MLS GRID #CA1045263 Report a problem | ||


Get pre-qualified for a loan
At Zillow Home Loans, we can pre-qualify you in as little as 5 minutes with no impact to your credit score.An equal housing lender. NMLS #10287.
