Just listed- Spacious tri-level home nestled on a quiet cul-de-sac street in the heart of Sparks! This well-designed 4-bedroom, 3-full-bath home offers an open and flexible floor plan. The main level features a formal dining room, ideal for entertaining, while the family room boasts a cozy gas fireplace for relaxing evenings at home. A convenient downstairs bedroom and full bathroom provide an excellent space for guests, extended family, or a home office. Upstairs, you'll find newer Andersen windows in all of the bedrooms that enhance energy efficiency and comfort. The back yard is wired for a hot tub if needed. Conveniently located near schools, shopping, dining, and everyday amenities, this centrally located Sparks home offers great value and convenience. Don't miss the opportunity to make this wonderful home your own!
Active
Price cut: $19K (9/26)
$570,000
1066 Locomotive Ct, Sparks, NV 89434
4beds
2,222sqft
Single Family Residence
Built in 1994
6,969 Square Feet Lot
$567,200 Zestimate®
$257/sqft
$-- HOA
What's special
Spacious tri-level homeQuiet cul-de-sac street
- 130 days
- 718
- 29
Zillow last checked:
Listing updated:
Listed by:
Bill Weishuhn B.146449 775-527-0200,
RE/MAX Prime Properties,
Paul Infantino S.204908 775-745-6839,
RE/MAX Prime Properties
Source: NNRMLS,MLS#: 260008572
Facts & features
Interior
Bedrooms & bathrooms
- Bedrooms: 4
- Bathrooms: 3
- Full bathrooms: 3
Heating
- Forced Air
Cooling
- Central Air
Appliances
- Included: Dishwasher, Disposal, Dryer, Electric Cooktop, Microwave, Oven, Refrigerator, Washer
- Laundry: Laundry Room
Features
- Ceiling Fan(s), Walk-In Closet(s)
- Flooring: Carpet, Ceramic Tile, Laminate
- Windows: Double Pane Windows, Vinyl Frames
- Number of fireplaces: 1
- Common walls with other units/homes: No Common Walls
Interior area
- Total structure area: 2,222
- Total interior livable area: 2,222 sqft
Property
Parking
- Total spaces: 2
- Parking features: Attached, Garage, Garage Door Opener
- Attached garage spaces: 1
Features
- Levels: Three Or More
- Stories: 2
- Patio & porch: Uncovered, Patio
- Exterior features: Rain Gutters
- Spa features: None
- Fencing: Back Yard
- Has view: Yes
- View description: Mountain(s)
Lot
- Size: 6,969 Square Feet
- Features: Cul-De-Sac, Landscaped, Level, Sprinklers In Front
Details
- Additional structures: Storage
- Parcel number: 03061115
- Zoning: SF-6
Construction
Type & style
- Home type: SingleFamily
- Property subtype: Single Family Residence
Materials
- Masonite
- Foundation: Crawl Space
- Roof: Composition,Pitched,Shingle
Condition
- New construction: No
- Year built: 1994
Utilities & green energy
- Sewer: Public Sewer
- Water: Public
- Utilities for property: Cable Available, Electricity Available, Internet Available, Natural Gas Available, Phone Available, Sewer Available, Water Available, Cellular Coverage
Community & HOA
Community
- Security: Carbon Monoxide Detector(s), Security System, Smoke Detector(s)
- Subdivision: Willow Creek Station 11A
HOA
- Has HOA: No
Location
- Region: Sparks
Financial & listing details
- Price per square foot: $257/sqft
- Tax assessed value: $292,626
- Annual tax amount: $3,133
- Date on market: 7/4/2026
- Cumulative days on market: 131 days
- Listing terms: Cash,Conventional,FHA,VA Loan
Estimated market value
$567,200
$539,000 - $596,000
$3,098/mo
Price history
| Date | Event | Price |
|---|---|---|
| 9/26/2026 | Price change | $570,000-3.2%$257/sqft |
Source:  NNRMLS #260008572 Report a problem | ||
| 7/4/2026 | Listed for sale | $589,000+6.1%$265/sqft |
Source: NNRMLS #260008572 Report a problem | ||
| 11/3/2025 | Sold | $555,000-0.9%$250/sqft |
Source: NNRMLS #250050572 Report a problem | ||
| 10/4/2025 | Contingent | $560,000$252/sqft |
Source: NNRMLS #250050572 Report a problem | ||
| 8/29/2025 | Price change | $560,000-1.8%$252/sqft |
Source: NNRMLS #250050572 Report a problem | ||
| 8/23/2025 | Price change | $570,000-1.7%$257/sqft |
Source: NNRMLS #250050572 Report a problem | ||
| 5/29/2025 | Listed for sale | $580,000+239.2%$261/sqft |
Source: NNRMLS #250050572 Report a problem | ||
| 10/27/2011 | Sold | $171,000-0.5%$77/sqft |
Source: Public Record Report a problem | ||
| 8/13/2011 | Price change | $171,900-41.3%$77/sqft |
Source: ERA Realty Central #110011355 Report a problem | ||
| 7/21/2011 | Listed for sale | -- |
Source: isNowListed.com Report a problem | ||
| 7/19/2011 | Sold | $293,087-14.3%$132/sqft |
Source: Public Record Report a problem | ||
| 6/14/2007 | Sold | $342,000+103.6%$154/sqft |
Source: Public Record Report a problem | ||
| 2/25/1994 | Sold | $168,000$76/sqft |
Source: Public Record Report a problem | ||
Public tax history
| Year | Property taxes | Tax assessment |
|---|---|---|
| 2026 | $3,133 +3% | $102,419 -0.6% |
| 2025 | $3,043 -0.6% | $103,079 +2% |
| 2024 | $3,060 +3% | $101,075 +1.4% |
| 2023 | $2,971 +6.7% | $99,679 +23.6% |
| 2022 | $2,786 +5.5% | $80,660 +6.7% |
| 2021 | $2,641 +5% | $75,598 +3% |
| 2020 | $2,516 -4.7% | $73,415 |
| 2019 | $2,641 +5% | $73,415 +10.7% |
| 2018 | $2,516 +12.1% | $66,302 +0.6% |
| 2017 | $2,245 | $65,889 +0.6% |
| 2016 | $2,245 | $65,499 +2.2% |
| 2015 | $2,245 +3.4% | $64,095 +5.6% |
| 2014 | $2,171 | $60,721 +4.9% |
| 2013 | $2,171 | $57,905 |
| 2012 | -- | $57,905 +0.4% |
| 2011 | -- | $57,667 -2.2% |
| 2010 | -- | $58,987 -13.8% |
| 2009 | -- | $68,419 -4.5% |
| 2008 | -- | $71,621 -5.8% |
| 2007 | -- | $75,993 +9.6% |
| 2006 | -- | $69,363 +15.1% |
| 2005 | -- | $60,286 +7.3% |
| 2004 | -- | $56,168 -0.7% |
| 2003 | -- | $56,572 +0.7% |
| 2002 | -- | $56,159 |
| 2001 | -- | $56,159 |
Find assessor info on the county website
Monthly payment
Est. payment
Payment breakdown
Explore the cost of this home by adjusting the details. Changes won't be saved.Climate risks
Neighborhood: 89434
Nearby schools
Schools provided by the listing agent
- Elementary: Diedrichsen
- Middle: Mendive
- High: Reed
Source: NNRMLS. This data may not be complete. We recommend contacting the local school district to confirm school assignments for this home.


Similar homes
- $595,0004 bd3 ba2.2k sqft1055 Amico Dr, Sparks, NV 89434Active
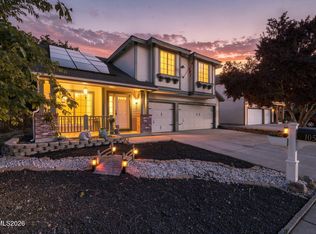
 MLS ID #260008510, Christy Klingler, Dickson Realty - Sparks. NNRMLS
- $519,9994 bd2 ba1.6k sqft997 Spanish Springs Rd, Sparks, NV 89434Active
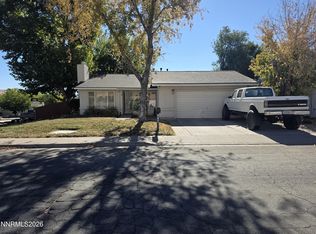 MLS ID #260013251, Juan Segura, Reno Real Estate. NNRMLS
- $495,0003 bd2 ba1.6k sqft1820 Fairlie Ct, Sparks, NV 89434Active
 MLS ID #260009673, Nancy Risley, Dickson Realty - Caughlin. NNRMLS
- $504,9993 bd3 ba1.9k sqft840 El Cortez Way, Sparks, NV 89434Active
 MLS ID #260012042, Juan Segura, Reno Real Estate. NNRMLS
- $575,0004 bd3 ba2.5k sqft5296 Santa Barbara Ave, Sparks, NV 89436ActiveMLS ID #260009266, Sandra Gabrielli, RE/MAX Professionals-Sparks. NNRMLS
- $520,0003 bd2 ba1.6k sqft3111 Meadowlands Dr, Sparks, NV 89431ActiveMLS ID #260013990, Vazquez-Biglieri, Reno Sparks Realty, LLC. NNRMLS
- $530,0003 bd3 ba1.7k sqft2195 Canyon Point Ct, Sparks, NV 89436ActiveMLS ID #260012027, Ian Thornburgh, Keller Williams Group One Inc.. NNRMLS
- $599,9004 bd2 ba2.1k sqft7576 Ulysses Dr, Sparks, NV 89436ActiveMLS ID #260008773, Chad Kendall, RE/MAX Gold. NNRMLS
- $629,9003 bd3 ba2.2k sqft578 Carson Pass Ct, Sparks, NV 89436ActiveMLS ID #260009916, Steven Anderson, Keller Williams Group One Inc.. NNRMLS
- $569,0004 bd3 ba2.3k sqft1055 Tudor Ct, Reno, NV 89503ActiveMLS ID #260008247, Ryan Daggett, LPT Realty, LLC. NNRMLS
- $615,0003 bd2 ba2.1k sqft6029 Quintessa Dr, Sparks, NV 89436ActiveMLS ID #260011608, Henry Huang, Sierra Nevada Properties-Reno. NNRMLS
- $500,0004 bd2 ba1.6k sqft501 Penny Way, Sparks, NV 89431ActiveMLS ID #260012616, Heather Tabares, Epique Realty. NNRMLS
- $540,0003 bd3 ba1.6k sqft90 Firestone Dr, Sparks, NV 89441ActiveMLS ID #260011522, Sandra Gabrielli, RE/MAX Professionals-Sparks. NNRMLS
- $590,0003 bd2 ba1.7k sqft194 White Rose Dr, Sparks, NV 89441ActiveMLS ID #260013395, Michael Zeno, RE/MAX Professionals-Reno. NNRMLS
- $545,0003 bd2 ba1.4k sqft35 McLemore Ct, Sparks, NV 89441ActiveMLS ID #260012058, Yolanda Young, RE/MAX Gold. NNRMLS
- $625,0003 bd2 ba1.9k sqft7035 Cinnamon Dr, Sparks, NV 89436ActiveMLS ID #260013207, Pauline Oille, LPT Realty, LLC. NNRMLS
- $609,0003 bd3 ba2.7k sqft440 Aswan St, Sparks, NV 89441ActiveMLS ID #260013302, Nicolle Gust, Chase International-Damonte. NNRMLS
- $774,9994 bd3 ba2.6k sqft5595 High Rock Way, Sparks, NV 89431ActiveMLS ID #260011876, Jared English, Congress Realty, INC.. NNRMLS
- $535,0004 bd2 ba1.8k sqft2755 Severn Dr, Reno, NV 89503ActiveMLS ID #260013532, Sureyya Kahraman, Solid Source Realty. NNRMLS
- $518,9004 bd4 ba2.1k sqft6703 Altesino Dr, Sparks, NV 89436ActiveMLS ID #260011672, Christina Jacobsen, RE/MAX Professionals-Sparks. NNRMLS
