Well maintained tri-level home nestled in the heart of the highly desirable Renton Highlands neighborhood. This spacious residence offers a perfect blend of comfort & convenience, featuring a bright open-concept layout, kitchen w/ample storage space, & a generous primary. Located just minutes from RTC, this home is ideal for faculty or anyone seeking convenient access to education & career opportunities. The fully fenced backyard w/glass panel deck & large patio, detached garage, & a quiet, tree-lined street add to the home’s charm & functionality. Enjoy the ease of access to major freeways, The Landing, Boeing, & Valley Medical Center, all while being surrounded by neighborhood parks, libraries, and local shops & dining.
Sold
Listed by: KW Lake Washington So • Melissa Hudson
Bought with: Tribeca NW Real Estate
$585,000
1066 Lynnwood Avenue NE, Renton, WA 98056
3beds
1,980sqft
Single Family Residence
Built in 1961
7,501 Square Feet Lot
$570,000 Zestimate®
$295/sqft
$3,261 Estimated rent
Home value
$570,000
$524,000 - $621,000
$3,261/mo
Zestimate® history
Owner options
List your home for rent
$3,261/mo
Rent Zestimate®
Find your next renter with Zillow Rental Manager. Plus, with online applications, you can quickly screen prospective tenants – for free.
$3,261/mo
Rent Zestimate®
Refinance and save
$3,732/mo
Est. payment
Refinancing to a lower rate could help reduce your monthly payments and save thousands over the life of the loan.
$3,732/mo
Est. payment
Explore your selling options
Work with a Zillow partner agent
Leverage their expertise and Zillow's premium Showcase listings to get your home seen by more buyers.
Get startedList with your own agent
Get your home in front of millions of buyers by listing it on Zillow.
Learn how to do itSell it yourself
Take full control of how buyers see your home on Zillow by listing For Sale by Owner (FSBO).
List your homeWhat's special
Detached garageGenerous primaryGlass panel deckLarge patioFully fenced backyardQuiet tree-lined streetBright open-concept layout
Zillow last checked:
Listing updated:
Listed by:
Melissa Hudson,
KW Lake Washington So,
Rosie Rourke,
KW Lake Washington So
Bought with:
Garrett Whipple, 21024577
Tribeca NW Real Estate
Source: NWMLS as distributed by MLS GRID,MLS#: 2385286
Facts & features
Interior
Bedrooms & bathrooms
- Bedrooms: 3
- Bathrooms: 2
- Full bathrooms: 1
- 3/4 bathrooms: 1
Bathroom three quarter
- Level: Lower
Bonus room
- Level: Lower
Dining room
- Level: Main
Entry hall
- Level: Lower
Family room
- Level: Lower
Kitchen without eating space
- Level: Main
Living room
- Level: Main
Utility room
- Level: Lower
Heating
- Fireplace, Forced Air, Natural Gas
Cooling
- Has cooling: Yes
Appliances
- Included: Dishwasher(s), Dryer(s), Refrigerator(s), Stove(s)/Range(s), Washer(s), Water Heater: Gas, Water Heater Location: Utility/Rec Room
Features
- Dining Room
- Flooring: Slate, Vinyl, Carpet
- Basement: Daylight,Finished
- Number of fireplaces: 1
- Fireplace features: Gas, Main Level: 1, Fireplace
Interior area
- Total structure area: 1,980
- Total interior livable area: 1,980 sqft
Property
Parking
- Total spaces: 1
- Parking features: Attached Carport, Driveway, Off Street, RV Parking
- Has carport: Yes
- Covered spaces: 1
Features
- Levels: Three Or More
- Entry location: Lower
- Patio & porch: Dining Room, Fireplace, Sprinkler System, Water Heater, Wired for Generator
- Has view: Yes
- View description: Territorial
Lot
- Size: 7,501 Square Feet
- Features: Paved, Deck, Fenced-Fully, RV Parking
- Topography: Level
- Residential vegetation: Garden Space
Details
- Parcel number: 2854800050
- Special conditions: Standard
- Other equipment: Wired for Generator
Construction
Type & style
- Home type: SingleFamily
- Architectural style: Tri-Level
- Property subtype: Single Family Residence
Materials
- Metal/Vinyl, Stone
- Foundation: Poured Concrete, Slab
- Roof: Metal
Condition
- Year built: 1961
Utilities & green energy
- Electric: Company: PSE
- Sewer: Sewer Connected, Company: City of Renton
- Water: Public, Company: City of Renton
- Utilities for property: Xfinity, Xfinity
Community & HOA
Community
- Subdivision: Highlands
Location
- Region: Renton
Financial & listing details
- Price per square foot: $295/sqft
- Tax assessed value: $670,000
- Annual tax amount: $6,670
- Date on market: 5/30/2025
- Listing terms: Conventional,FHA,VA Loan
- Inclusions: Dishwasher(s), Dryer(s), Refrigerator(s), Stove(s)/Range(s), Washer(s)
Price history
| Date | Event | Price |
|---|---|---|
| 6/26/2025 | Sold | $585,000+1.7%$295/sqft |
Source:  NWMLS as distributed by MLS GRID #2385286 Report a problem NWMLS as distributed by MLS GRID #2385286 Report a problem | ||
| 6/1/2025 | Pending sale | $575,000$290/sqft |
Source: NWMLS as distributed by MLS GRID #2385286 Report a problem | ||
| 5/30/2025 | Listed for sale | $575,000$290/sqft |
Source: NWMLS as distributed by MLS GRID #2385286 Report a problem | ||
Public tax history
| Year | Property taxes | Tax assessment |
|---|---|---|
| 2025 | $7,241 +8.6% | $670,000 +3.1% |
| 2024 | $6,669 +9% | $650,000 +14.4% |
| 2023 | $6,121 -3.2% | $568,000 -13.4% |
| 2022 | $6,321 +18% | $656,000 +37.5% |
| 2021 | $5,355 +12.8% | $477,000 +18.4% |
| 2020 | $4,747 +0.6% | $403,000 +0.8% |
| 2019 | $4,721 +6.2% | $400,000 +2.6% |
| 2018 | $4,447 -5.4% | $390,000 +9.2% |
| 2017 | $4,700 +36.8% | $357,000 +14.1% |
| 2016 | $3,436 | $313,000 +8.7% |
| 2015 | $3,436 | $288,000 +6.3% |
| 2014 | $3,436 | $271,000 +27.2% |
| 2013 | $3,436 | $213,000 |
| 2012 | -- | $213,000 -2.7% |
| 2011 | -- | $219,000 -11.3% |
| 2010 | -- | $247,000 |
| 2009 | -- | $247,000 -3.5% |
| 2007 | -- | $256,000 +5.3% |
| 2006 | -- | $243,000 +6.6% |
| 2005 | -- | $228,000 +44.3% |
| 2001 | $1,898 -1.2% | $158,000 +6.8% |
| 2000 | $1,921 | $148,000 |
Find assessor info on the county website
Neighborhood: Sunset
Nearby homes
- $650,0003 bd2 ba1.2k sqft1060 Lynnwood Ave NE, Renton, WA 98056Sold

- $652,0003 bd2 ba2.5k sqft1053 Lynnwood Ave NE, Renton, WA 98056Sold
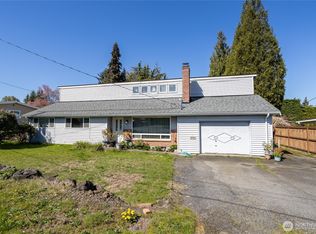
- $700,0004 bd2 ba2.2k sqft1075 Lynnwood Ave NE, Renton, WA 98056Sold
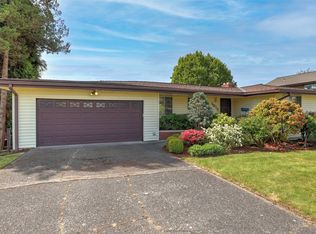
- $780,0003 bd2 ba1.6k sqft3301 NE 11th Pl, Renton, WA 98056Sold
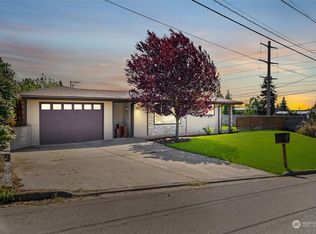
- $750,0004 bd2 ba2.1k sqft3311 NE 11th Pl, Renton, WA 98056Sold
- $675,0003 bd1 ba970 sqft3318 NE 11th St, Renton, WA 98056Sold
- $290,0002 bd1 ba855 sqft3233 NE 12th St APT 201, Renton, WA 98056Sold
- $270,0001 bd1 ba683 sqft3233 NE 12th St APT 204, Renton, WA 98056Sold
Nearby schools
GreatSchools rating
- 4/10Honey Dew Elementary SchoolGrades: K-5Distance: 0.7 mi
- 6/10McKnight Middle SchoolGrades: 6-8Distance: 0.5 mi
- 2/10Renton Senior High SchoolGrades: 9-12Distance: 2.2 mi
Schools provided by the listing agent
- Elementary: Honeydew Elem
- Middle: Mcknight Mid
- High: Renton Snr High
Source: NWMLS as distributed by MLS GRID. This data may not be complete. We recommend contacting the local school district to confirm school assignments for this home.
Get a cash offer in 3 minutes
Find out how much your home could sell for in as little as 3 minutes with a no-obligation cash offer.
Estimated market value
$570,000
Get a cash offer in 3 minutes
Find out how much your home could sell for in as little as 3 minutes with a no-obligation cash offer.
Estimated market value
$570,000
- Washington
- King County
- Renton
- 98056
- Sunset
- 1066 Lynnwood Avenue NE
