Welcome to this beautiful Expanded Cape located in the prime Salisbury area. This meticulously maintained home offers three spacious bedrooms with a back dormer, and two updated bathrooms, including a heated floor in the main bathroom for added comfort, and a first-floor primary suite with a walk-in closet.
The extended kitchen is thoughtfully designed with granite countertops, stainless steel appliances, and ample cabinetry, seamlessly flowing into a formal dining room featuring cathedral ceilings and sliding glass doors that lead to the backyard. Hardwood floors run throughout the home, complemented by
hi-hat lighting for a bright and modern feel. Open House cancelled for this Sunday.
Additional highlights include a full basement with an outside entrance, providing excellent storage, gas heat, central air, & in-ground sprinklers.
A wonderful opportunity to own a move-in-ready home in one of Westbury's most desirable neighborhoods.
Sold for $950,000
$950,000
1066 Merillon Avenue, Westbury, NY 11590
3beds
1,496sqft
Single Family Residence, Residential
Built in 1949
5,000 Square Feet Lot
$959,800 Zestimate®
$635/sqft
$4,678 Estimated rent
Home value
$959,800
$873,000 - $1.06M
$4,678/mo
Zestimate® history
Owner options
List your home for rent
$4,678/mo
Rent Zestimate®
Find your next renter with Zillow Rental Manager. Plus, with online applications, you can quickly screen prospective tenants – for free.
$4,678/mo
Rent Zestimate®
Refinance and save
$6,302/mo
Est. payment
Refinancing to a lower rate could help reduce your monthly payments and save thousands over the life of the loan.
$6,302/mo
Est. payment
Explore your selling options
Work with a Zillow partner agent
Leverage their expertise and Zillow's premium Showcase listings to get your home seen by more buyers.
Get startedList with your own agent
Get your home in front of millions of buyers by listing it on Zillow.
Learn how to do itSell it yourself
Take full control of how buyers see your home on Zillow by listing For Sale by Owner (FSBO).
List your homeWhat's special
Three spacious bedroomsStainless steel appliancesIn-ground sprinklersAmple cabinetryTwo updated bathroomsBack dormer
Zillow last checked:
Listing updated:
Listed by:
Nina R. Naqvi 516-697-3456,
Douglas Elliman Real Estate 516-621-3555
Bought with:
Willie K. Tam, 10301217464
Charles Rutenberg Realty Inc
Source: OneKey® MLS as distributed by MLS GRID,MLS#: 962464
Facts & features
Interior
Bedrooms & bathrooms
- Bedrooms: 3
- Bathrooms: 3
- Full bathrooms: 2
- 1/2 bathrooms: 1
Heating
- Baseboard, Natural Gas, Radiant Floor
Cooling
- Central Air
Appliances
- Included: Dishwasher, Dryer, Electric Range, Refrigerator, Stainless Steel Appliance(s), Washer
- Laundry: Washer/Dryer Hookup, Electric Dryer Hookup, In Basement
Features
- First Floor Bedroom, First Floor Full Bath, Cathedral Ceiling(s), Eat-in Kitchen, Formal Dining, Granite Counters, Kitchen Island, Open Floorplan, Master Downstairs
- Flooring: Hardwood, Tile
- Basement: Full,Partially Finished
- Attic: Crawl
- Has fireplace: No
Interior area
- Total structure area: 1,400
- Total interior livable area: 1,496 sqft
Property
Parking
- Total spaces: 1
- Parking features: Detached, Garage
- Garage spaces: 1
Features
- Patio & porch: Patio
- Exterior features: Awning(s)
Lot
- Size: 5,000 Square Feet
- Features: Back Yard
Details
- Additional structures: Shed(s)
- Parcel number: 2089450110000510
- Special conditions: None
Construction
Type & style
- Home type: SingleFamily
- Architectural style: Exp Cape
- Property subtype: Single Family Residence, Residential
Materials
- Vinyl Siding
Condition
- Actual
- Year built: 1949
Utilities & green energy
- Sewer: Public Sewer
- Water: Public
- Utilities for property: Electricity Connected, Natural Gas Connected
Community & HOA
Community
- Security: Fire Alarm
HOA
- Has HOA: No
Location
- Region: Westbury
Financial & listing details
- Price per square foot: $635/sqft
- Tax assessed value: $412,000
- Annual tax amount: $9,254
- Date on market: 2/19/2026
- Cumulative days on market: 22 days
- Listing agreement: Exclusive Right To Sell
- Exclusions: Dining room light fixture
- Electric utility on property: Yes
Price history
| Date | Event | Price |
|---|---|---|
| 6/8/2026 | Sold | $950,000+5.7%$635/sqft |
Source:  OneKey® MLS as distributed by MLS GRID #962464 Report a problem OneKey® MLS as distributed by MLS GRID #962464 Report a problem | ||
| 3/13/2026 | Pending sale | $899,000$601/sqft |
Source: OneKey® MLS as distributed by MLS GRID #962464 Report a problem | ||
| 2/19/2026 | Listed for sale | $899,000+185.4%$601/sqft |
Source: OneKey® MLS as distributed by MLS GRID #962464 Report a problem | ||
| 10/13/2010 | Sold | $315,000-20.9%$211/sqft |
Source: Public Record Report a problem | ||
| 10/20/2009 | Listing removed | $398,000$266/sqft |
Source: Daniel Gale #2185263 Report a problem | ||
| 7/18/2009 | Price change | $398,000-6.4%$266/sqft |
Source: Daniel Gale #2185263 Report a problem | ||
| 5/16/2009 | Listed for sale | $425,000$284/sqft |
Source: Daniel Gale #2185263 Report a problem | ||
Public tax history
| Year | Property taxes | Tax assessment |
|---|---|---|
| 2024 | -- | $412 -2.6% |
| 2023 | -- | $423 -4.1% |
| 2022 | -- | $441 |
| 2021 | $6,984 -4.9% | -- |
| 2020 | $7,345 +4.3% | $526 |
| 2019 | $7,038 | $526 -6.2% |
| 2018 | $7,038 -2.5% | $561 -5.9% |
| 2017 | $7,216 -1.2% | $596 -5.5% |
| 2016 | $7,305 +171.1% | $631 -5.3% |
| 2015 | $2,695 -15.4% | $666 -19.4% |
| 2013 | $3,187 +14.2% | $826 +12.1% |
| 2012 | $2,790 -38.5% | $737 -2.1% |
| 2011 | $4,538 -6.5% | $753 -9.8% |
| 2010 | $4,856 | $835 -20.3% |
| 2009 | -- | $1,048 +0.7% |
| 2008 | -- | $1,041 +5.9% |
| 2006 | -- | $983 -37.5% |
| 2005 | -- | $1,572 -35.5% |
| 2004 | -- | $2,437 |
| 2003 | -- | $2,437 -47% |
| 2002 | -- | $4,600 |
| 2001 | -- | $4,600 |
| 2000 | -- | $4,600 |
Find assessor info on the county website
Neighborhood: Salisbury
Nearby homes
- $963,200-- bd2 ba2.1k sqft1072 Merillon Ave, Westbury, NY 11590Off Market
- $783,400-- bd2 ba1.1k sqft2463 Myron Rd, Westbury, NY 11590Off Market
- $680,0004 bd2 ba-- sqft1056 Merillon Ave, Westbury, NY 11590Sold
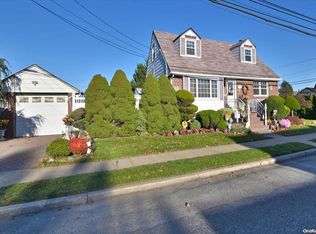
- $854,3004 bd2 ba1.5k sqft1065 Grand Blvd, Westbury, NY 11590Off Market
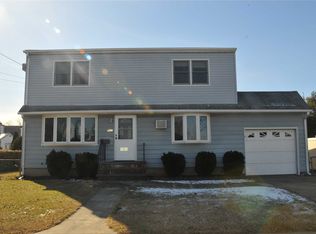
- $697,400-- bd1 ba1k sqft1076 Merillon Ave, Westbury, NY 11590Off Market
- $770,0005 bd2 ba1.7k sqft1057 Grand Blvd, Westbury, NY 11590Sold
- $881,700-- bd2 ba1.4k sqft1071 Grand Blvd, Westbury, NY 11590Off Market
- $752,400-- bd2 ba1.1k sqft2475 Myron Rd, Westbury, NY 11590Off Market
Nearby schools
GreatSchools rating
- 8/10Bowling Green SchoolGrades: K-5Distance: 0.6 mi
- 7/10Clarke Middle SchoolGrades: 6-8Distance: 0.3 mi
- 9/10W Tresper Clarke High SchoolGrades: 9-12Distance: 0.3 mi
Schools provided by the listing agent
- Elementary: Bowling Green School
- Middle: Clarke Middle School
- High: W Tresper Clarke High School
Source: OneKey® MLS as distributed by MLS GRID. This data may not be complete. We recommend contacting the local school district to confirm school assignments for this home.
Get a cash offer in 3 minutes
Find out how much your home could sell for in as little as 3 minutes with a no-obligation cash offer.
Estimated market value
$959,800
Get a cash offer in 3 minutes
Find out how much your home could sell for in as little as 3 minutes with a no-obligation cash offer.
Estimated market value
$959,800
- New York
- Nassau County
- Westbury
- 11590
- Salisbury
- 1066 Merillon Avenue
Nearby cities
Nearby neighborhoods
Nearby zip codes
Other Westbury Topics
