Skip main navigation
Closed
  • $234,100

    1066 Mystic Ln, Troy, OH 45373

    3beds
    1,479sqft
    Single Family Residence
    Built in 1967
    7,840 Square Feet Lot
    $234,100 Zestimate®
    $158/sqft
    $1,812 Estimated rent

    Home value

    $234,100

    $211,000 - $258,000

    $1,812/mo

    Zestimate® history
    Loading
    Loading...

    Owner options

    List your home for rent

    $1,812/mo

    Rent Zestimate®

    Find your next renter with Zillow Rental Manager. Plus, with online applications, you can quickly screen prospective tenants – for free.

    Learn more

    $1,812/mo

    Rent Zestimate®

    Refinance and save

    $1,541/mo

    Est. payment

    Refinancing to a lower rate could help reduce your monthly payments and save thousands over the life of the loan.

    See today's rates

    $1,541/mo

    Est. payment

    Explore your selling options

    Work with a Zillow partner agent

    Leverage their expertise and Zillow's premium Showcase listings to get your home seen by more buyers.

    Get started

    List with your own agent

    Get your home in front of millions of buyers by listing it on Zillow.

    Learn how to do it

    Sell it yourself

    Take full control of how buyers see your home on Zillow by listing For Sale by Owner (FSBO).

    List your home

    What's special

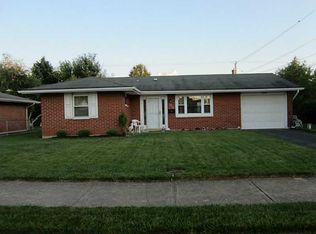
    Great location within walking distance to Cookson elementary & convenient to downtown eateries & shopping, this low maintenance all brick ranch offers a surprising 1,470 SF of living space. Large bay window highlights the living room space open to the eat-in kitchen updated with ceramic "wood plank" look tiled floors complimenting the updated maple cabinetry & perfectly appointed half bath & utility. Great room addition features soaring ceilings with floor to ceiling stone hearth around fireplace plus a bonus of a walk-out to enclosed patio room ("other") with skylights overlooking fenced rear yard. Largest bedroom offers double plus walk-in closet.Fuss free concrete drive to extra deep 1-car att. garage plus storage barn & storage shed in rear.Updated windows throughout,maintained HVAC,updated roof.Seller will provide $3,000 flooring allowance at closing,pick your paint palette and the possibilities are endless to bring it to its full potential.

    This property is off market, which means it's not currently listed for sale or rent on Zillow. This may be different from what's available on other websites or public sources.

    Zillow last checked:

    Listing updated:

    Listed by:

    Laura Beth Penrod 937-773-8215,

    McVety Realty

    Bought with:

    wri.rets.oberpau108, 2014001027

    Emerson Wagner Realty Co., Inc.

    Source: WRIST,MLS#: 421987MLS Logo

    Facts & features

    Interior

    Bedrooms & bathrooms
    • Bedrooms: 3
    • Bathrooms: 2
    • Full bathrooms: 1
    • 1/2 bathrooms: 1
    Bedroom 1
    • Level: First
    • Area: 143 Square Feet
    • Dimensions: 11.00 x 13.00
    Bedroom 2
    • Level: First
    • Area: 110 Square Feet
    • Dimensions: 10.00 x 11.00
    Bedroom 3
    • Level: First
    • Area: 80 Square Feet
    • Dimensions: 8.00 x 10.00
    Bathroom 1
    • Level: First
    Bathroom 2
    • Level: First
    Great room
    • Level: First
    • Area: 480 Square Feet
    • Dimensions: 20.00 x 24.00
    Kitchen
    • Level: First
    • Area: 180 Square Feet
    • Dimensions: 12.00 x 15.00
    Living room
    • Level: First
    • Area: 182 Square Feet
    • Dimensions: 13.00 x 14.00
    Other
    • Level: First
    • Area: 256 Square Feet
    • Dimensions: 16.00 x 16.00
    Utility room
    • Level: First
    • Area: 25 Square Feet
    • Dimensions: 5.00 x 5.00
    Heating
    • Forced Air, Natural Gas
    Cooling
    • Central Air
    Appliances
    • Included: Dishwasher, Refrigerator
    Features
    • Walk-In Closet(s), Cathedral Ceiling(s), Ceiling Fan(s)
    • Number of fireplaces: 1
    • Fireplace features: One Fireplace
    Interior area
    • Total structure area: 1,479
    • Total interior livable area: 1,479 sqft

    Property

    Parking
    • Total spaces: 1
    • Parking features: Garage - Attached
    • Attached garage spaces: 1
    Features
    • Levels: One
    • Stories: 1
    • Fencing: Fenced
    Lot
    • Size: 7,840 Square Feet
    • Dimensions: +/-70 x 115
    • Features: Residential Lot
    Details
    • Additional structures: Shed(s), Storage
    • Parcel number: D08052930

    Construction

    Type & style
    • Home type: SingleFamily
    • Property subtype: Single Family Residence
    Materials
    • Brick
    • Foundation: Slab
    Condition
    • Year built: 1967

    Utilities & green energy

    • Sewer: Public Sewer
    • Water: Supplied Water
    • Utilities for property: Natural Gas Connected, Sewer Connected

    Community & HOA

    Community
    • Subdivision: Meadowlawn #5 Sec 1
    Location
    • Region: Troy

    Financial & listing details

    • Price per square foot: $158/sqft
    • Date on market: 9/6/2018
    • Listing terms: Cash,Conventional

    Price history

    DateEventPrice
    1/28/2019Sold$116,900$79/sqft
    Source: WRIST #421987 Report a problem

    Public tax history

    Tax history is unavailable.

    Neighborhood: 45373

    Nearby schools

    GreatSchools rating
    Get a cash offer in 3 minutes
    Find out how much your home could sell for in as little as 3 minutes with a no-obligation cash offer.
    Estimated market value
    $234,100
    Get a cash offer in 3 minutes
    Find out how much your home could sell for in as little as 3 minutes with a no-obligation cash offer.
    Estimated market value
    $234,100