Rare opportunity to own a beautifully updated single-level home tucked away on a quiet cul-de-sac and backing to a park on an expansive one-third acre lot. Thoughtfully designed for comfortable living and effortless entertaining, this home offers a wonderful combination of privacy, space, and convenience.The updated kitchen features granite countertops, eating bar, pantry, stainless steel appliances, built-in refrigerator, built-in microwave, and gas range. The adjacent dining area opens through French doors to a large deck overlooking the lush backyard, complete with mature landscaping, raised garden beds, and a tranquil water feature.A standout feature of the property is the detached studio with power and water, walls of windows, vaulted ceilings, and ceiling fan. This versatile space is ideal for an art or craft studio, home office, fitness room, creative retreat, or hobby space.Hardwood floors extend through the entry, kitchen, dining room, hallway, and primary suite. The spacious living room offers additional access to the backyard, while the cozy family room features a classic brick wood-burning fireplace and outdoor access.The primary suite serves as a private retreat with its own deck and beautifully updated bathroom featuring a walk-in tile shower. An additional full bath includes a roll-in shower for added accessibility. Inside laundry room with upper cabinetry provides extra storage and convenience. No HOA fees! House is on city water and includes a seperate well dedicated to irrigation.Recent updates include fresh interior and exterior paint and new carpeting. Ideally located with easy access to parks, shopping, restaurants, and everyday amenities. Move-in ready! [Home Energy Score = 3. HES Report at https://rpt.greenbuildingregistry.com/hes/OR10248863]
Sold
$661,500
1066 NE 6th Dr, Hillsboro, OR 97124
4beds
2,076sqft
Residential, Single Family Residence
Built in 1976
0.3 Acres Lot
$661,400 Zestimate®
$319/sqft
$3,159 Estimated rent
Home value
$661,400
$628,000 - $694,000
$3,159/mo
Zestimate® history
Owner options
List your home for rent
$3,159/mo
Rent Zestimate®
Find your next renter with Zillow Rental Manager. Plus, with online applications, you can quickly screen prospective tenants – for free.
$3,159/mo
Rent Zestimate®
Refinance and save
$4,063/mo
Est. payment
Refinancing to a lower rate could help reduce your monthly payments and save thousands over the life of the loan.
$4,063/mo
Est. payment
Explore your selling options
Work with a Zillow partner agent
Leverage their expertise and Zillow's premium Showcase listings to get your home seen by more buyers.
Get startedList with your own agent
Get your home in front of millions of buyers by listing it on Zillow.
Learn how to do itSell it yourself
Take full control of how buyers see your home on Zillow by listing For Sale by Owner (FSBO).
List your homeWhat's special
Lush backyardClassic brick wood-burning fireplaceExpansive one-third acre lotTranquil water featureUpdated kitchenExtra storage and convenienceCozy family room
Zillow last checked:
Listing updated:
Listed by:
Darcie VanderZanden 503-504-2720,
Keller Williams Sunset Corridor
Bought with:
John Soper, 201215573
MORE Realty
Source: RMLS (OR),MLS#: 641493580
Facts & features
Interior
Bedrooms & bathrooms
- Bedrooms: 4
- Bathrooms: 3
- Full bathrooms: 2
- Partial bathrooms: 1
- Main level bathrooms: 3
Rooms
- Room types: Bedroom 4, Bonus Room, Laundry, Bedroom 2, Bedroom 3, Dining Room, Family Room, Kitchen, Living Room, Primary Bedroom
Primary bedroom
- Features: Deck, Hardwood Floors, Sliding Doors, Closet, Ensuite, Tile Floor, Walkin Shower
- Level: Main
- Area: 247
- Dimensions: 19 x 13
Bedroom 2
- Features: Closet, Wallto Wall Carpet
- Level: Main
- Area: 110
- Dimensions: 11 x 10
Bedroom 3
- Features: Closet, Wallto Wall Carpet
- Level: Main
- Area: 110
- Dimensions: 11 x 10
Bedroom 4
- Features: Closet, Wallto Wall Carpet
- Level: Main
- Area: 135
- Dimensions: 15 x 9
Dining room
- Features: Ceiling Fan, French Doors, Hardwood Floors, Skylight
- Level: Main
- Area: 144
- Dimensions: 12 x 12
Family room
- Features: Ceiling Fan, Fireplace, French Doors, Wallto Wall Carpet
- Level: Main
- Area: 209
- Dimensions: 19 x 11
Kitchen
- Features: Builtin Refrigerator, Ceiling Fan, Dishwasher, Eat Bar, Gas Appliances, Hardwood Floors, Microwave, Pantry, Skylight, Free Standing Range, Granite
- Level: Main
- Area: 170
- Width: 10
Living room
- Features: French Doors, Sunken, Wallto Wall Carpet
- Level: Main
- Area: 266
- Dimensions: 19 x 14
Heating
- Forced Air, Fireplace(s)
Cooling
- Central Air
Appliances
- Included: Built-In Refrigerator, Dishwasher, Disposal, Free-Standing Gas Range, Gas Appliances, Microwave, Plumbed For Ice Maker, Stainless Steel Appliance(s), Free-Standing Refrigerator, Free-Standing Range, Gas Water Heater
- Laundry: Laundry Room
Features
- Ceiling Fan(s), Hookup Available, Solar Tube(s), Closet, Built-in Features, Sink, Vaulted Ceiling(s), Eat Bar, Pantry, Granite, Sunken, Walkin Shower, Tile
- Flooring: Hardwood, Wall to Wall Carpet, Tile
- Doors: French Doors, Sliding Doors
- Windows: Skylight(s)
- Basement: Crawl Space
- Number of fireplaces: 1
- Fireplace features: Wood Burning
Interior area
- Total structure area: 2,076
- Total interior livable area: 2,076 sqft
Property
Parking
- Total spaces: 2
- Parking features: Driveway, RV Access/Parking, Garage Door Opener, Attached
- Attached garage spaces: 2
- Has uncovered spaces: Yes
Accessibility
- Accessibility features: Accessible Full Bath, Garage On Main, Main Floor Bedroom Bath, Natural Lighting, One Level, Rollin Shower, Utility Room On Main, Walkin Shower, Accessibility
Features
- Levels: One
- Stories: 1
- Patio & porch: Deck, Patio
- Exterior features: Raised Beds, Yard
- Fencing: Fenced
- Has view: Yes
- View description: Park/Greenbelt, Trees/Woods
Lot
- Size: 0.3 Acres
- Features: Cul-De-Sac, Level, Private, Trees, SqFt 10000 to 14999
Details
- Additional structures: Outbuilding, RVParking, HookupAvailable
- Parcel number: R697295
Construction
Type & style
- Home type: SingleFamily
- Architectural style: Ranch
- Property subtype: Residential, Single Family Residence
Materials
- Lap Siding
- Roof: Composition
Condition
- Resale
- New construction: No
- Year built: 1976
Utilities & green energy
- Gas: Gas
- Sewer: Public Sewer
- Water: Public
Community & HOA
HOA
- Has HOA: No
Location
- Region: Hillsboro
Financial & listing details
- Price per square foot: $319/sqft
- Tax assessed value: $620,170
- Annual tax amount: $5,027
- Date on market: 6/4/2026
- Cumulative days on market: 4 days
- Listing terms: Cash,Conventional,FHA,VA Loan
- Road surface type: Paved
Price history
| Date | Event | Price |
|---|---|---|
| 7/16/2026 | Sold | $661,500+10.3%$319/sqft |
Source:  RMLS (OR) #641493580 Report a problem RMLS (OR) #641493580 Report a problem | ||
| 6/9/2026 | Pending sale | $599,900$289/sqft |
Source: RMLS (OR) #641493580 Report a problem | ||
| 6/5/2026 | Listed for sale | $599,900$289/sqft |
Source: RMLS (OR) #641493580 Report a problem | ||
Public tax history
| Year | Property taxes | Tax assessment |
|---|---|---|
| 2025 | $5,027 +0.4% | $306,420 +3% |
| 2024 | $5,009 +2.9% | $297,500 +3% |
| 2023 | $4,866 +2.8% | $288,840 +3% |
| 2022 | $4,734 +2.1% | $280,430 |
| 2021 | $4,639 +2.2% | -- |
| 2020 | $4,539 +3% | $264,340 +3% |
| 2019 | $4,409 +4.5% | $256,650 |
| 2018 | $4,220 | $256,650 +6.1% |
| 2017 | $4,220 +6.7% | $241,930 +3% |
| 2016 | $3,956 | $234,890 +3% |
| 2015 | $3,956 +4.2% | $228,050 +3% |
| 2014 | $3,796 +2.8% | $221,410 +3% |
| 2013 | $3,693 +11.5% | $214,970 +11.3% |
| 2012 | $3,312 +3.8% | $193,130 -22.3% |
| 2011 | $3,192 +1.3% | $248,470 -4.5% |
| 2010 | $3,151 +3.6% | $260,140 -7.2% |
| 2009 | $3,042 +5.8% | $280,450 -6.2% |
| 2008 | $2,876 +0.4% | $298,980 -1.6% |
| 2007 | $2,863 +18.7% | $303,760 +13% |
| 2006 | $2,411 -0.2% | $268,920 +26.3% |
| 2005 | $2,417 +1.6% | $212,890 +8.8% |
| 2004 | $2,379 +3.1% | $195,750 +7% |
| 2003 | $2,308 +2.1% | $182,920 +2.8% |
| 2002 | $2,261 -0.6% | $177,960 +5.6% |
| 2001 | $2,274 +16.1% | $168,590 +2% |
| 2000 | $1,958 | $165,250 |
Find assessor info on the county website
Neighborhood: 97124
Nearby homes
- $568,1003 bd2 ba1.6k sqft1074 NE 6th Ave, Hillsboro, OR 97124Off Market
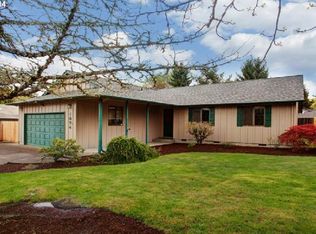
- $517,5003 bd2 ba1.6k sqft1074 NE 6th Dr, Hillsboro, OR 97124Off Market
- $527,8003 bd2 ba1.7k sqft1042 NE 6th Dr, Hillsboro, OR 97124Off Market
- $598,2004 bd3 ba2.1k sqft1090 NE 6th Dr, Hillsboro, OR 97124Off Market
- $508,6003 bd2 ba1.5k sqft1018 NE 6th Dr, Hillsboro, OR 97124Off Market
- $623,4004 bd3 ba2.2k sqft1108 NE 6th Dr, Hillsboro, OR 97124Off Market
- $817,9004 bd3 ba2.2k sqft1108 NE 6th Ave, Hillsboro, OR 97124Off Market
- $585,5003 bd2 ba2.2k sqft978 NE 6th Dr, Hillsboro, OR 97124Off Market
Nearby schools
GreatSchools rating
- 4/10Lincoln Street Elementary SchoolGrades: K-6Distance: 0.6 mi
- 3/10Evergreen Jr High SchoolGrades: 7-8Distance: 2.9 mi
- 7/10Glencoe High SchoolGrades: 9-12Distance: 0.9 mi
Schools provided by the listing agent
- Elementary: Lincoln
- Middle: Evergreen
- High: Glencoe
Source: RMLS (OR). This data may not be complete. We recommend contacting the local school district to confirm school assignments for this home.
Get a cash offer in 3 minutes
Find out how much your home could sell for in as little as 3 minutes with a no-obligation cash offer.
Estimated market value
$661,400
Get a cash offer in 3 minutes
Find out how much your home could sell for in as little as 3 minutes with a no-obligation cash offer.
Estimated market value
$661,400
- Oregon
- Washington County
- Hillsboro
- 97124
- 1066 NE 6th Dr
Nearby cities
Nearby neighborhoods
Nearby zip codes
Other Hillsboro Topics
