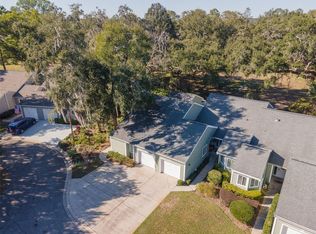
Enjoy a carefree and low maintenance lifestyle at The Villas at West End in this move-in ready 2 bedroom/2 bath unit. The vaulted ceilings and open floor plan provide a seemingly larger space. Working kitchen has a breakfast bar with seating for 4. Two closet pantries in kitchen provide plenty of storage. Kitchen appliances include dishwasher, microwave, oven/stove and a nice LG stainless steel french door fridge. Large living room has a large nook area for large TV, sitting area or desk. Separate Dining Room as you enter the unit. A wall of sliders from Dining to outside space (between house and garage) which is currently a blank slate and could be a wonderful garden space. A wall of sliders also exist in Living Room that opens to a huge screened porch with a lovely view. Owner's Suite also has access to screened porch via a slider. Additionally, there is a walk-in closet, roomy walk-in shower, tiled, and a linen closet. The secondary bedroom is in the front of the unit. Guest bath has a tub/shower combo, tiled with a single vanity. Linen closet right outside bathroom door. Several closets throughout the unit, including two just outside of the laundry/utility room and, yes, this property comes with a washer and dryer. To top it off, you have a one car garage just outside your unit with shelving. Clubhouse, pool and tennis are some of the amenities you will enjoy when you join the West End lifestyle. A stone's throw from Town of Tioga which has wonderful shops, dining, etc. . Come take a look today
Sold for $199,000
$199,000
1066 NW 125TH DRIVE, NEWBERRY, FL 32669
2beds
1,406sqft
Villa
Built in 1989
2,178 Square Feet Lot
$220,900 Zestimate®
$142/sqft
$1,907 Estimated rent
Home value
$220,900
$208,000 - $234,000
$1,907/mo
Zestimate® history
Owner options
List your home for rent
$1,907/mo
Rent Zestimate®
Find your next renter with Zillow Rental Manager. Plus, with online applications, you can quickly screen prospective tenants – for free.
$1,907/mo
Rent Zestimate®
Refinance and save
$1,894/mo
Est. payment
Refinancing to a lower rate could help reduce your monthly payments and save thousands over the life of the loan.
$1,894/mo
Est. payment
Explore your selling options
Work with a Zillow partner agent
Leverage their expertise and Zillow's premium Showcase listings to get your home seen by more buyers.
Get startedList with your own agent
Get your home in front of millions of buyers by listing it on Zillow.
Learn how to do itSell it yourself
Take full control of how buyers see your home on Zillow by listing For Sale by Owner (FSBO).
List your homeWhat's special
Zillow last checked:
Listing updated:
Listed by:
Cynthia Harrington 352-359-1434,
BOSSHARDT REALTY SERVICES LLC 352-371-6100
Bought with:
Jessica Thompson, 3425040
KELLER WILLIAMS GAINESVILLE REALTY PARTNERS
Source: Stellar MLS,MLS#: GC524096 Originating MLS: Gainesville-Alachua
Originating MLS: Gainesville-Alachua
Facts & features
Interior
Bedrooms & bathrooms
- Bedrooms: 2
- Bathrooms: 2
- Full bathrooms: 2
Primary bedroom
- Features: Ceiling Fan(s), Walk-In Closet(s)
- Level: First
Bedroom 2
- Features: Ceiling Fan(s), Built-in Closet
- Level: First
Primary bathroom
- Features: Single Vanity
- Level: First
Bathroom 2
- Features: Tub With Shower, Linen Closet
- Level: First
Dining room
- Features: Ceiling Fan(s)
- Level: First
Kitchen
- Features: Pantry
- Level: First
Living room
- Level: First
Heating
- Central, Natural Gas
Cooling
- Central Air
Appliances
- Included: Cooktop, Dishwasher, Disposal, Dryer, Electric Water Heater, Exhaust Fan, Microwave, Refrigerator, Washer
- Laundry: Inside, Laundry Room
Features
- Ceiling Fan(s), Split Bedroom, Vaulted Ceiling(s), Walk-In Closet(s)
- Flooring: Carpet, Linoleum
- Has fireplace: No
Interior area
- Total structure area: 2,178
- Total interior livable area: 1,406 sqft
Property
Parking
- Total spaces: 1
- Parking features: Garage
- Garage spaces: 1
Features
- Levels: One
- Stories: 1
- Patio & porch: Patio, Rear Porch, Screened
- Exterior features: Rain Gutters, Sidewalk
Lot
- Size: 2,178 Square Feet
- Residential vegetation: Mature Landscaping
Details
- Parcel number: 04314201020
- Zoning: PD
- Special conditions: None
Construction
Type & style
- Home type: SingleFamily
- Architectural style: Contemporary
- Property subtype: Villa
- Attached to another structure: Yes
Materials
- HardiPlank Type
- Foundation: Slab
- Roof: Shingle
Condition
- Completed
- New construction: No
- Year built: 1989
Utilities & green energy
- Sewer: Public Sewer
- Water: Public
- Utilities for property: BB/HS Internet Available, Cable Available, Electricity Connected, Natural Gas Connected, Sewer Connected, Street Lights, Water Connected
Community & HOA
Community
- Features: Clubhouse, Deed Restrictions, Pool, Sidewalks
- Pet fee: $0 monthly
- Subdivision: THE VILLAS OF WEST END
HOA
- Has HOA: Yes
- Amenities included: Maintenance, Pool
- Services included: Community Pool, Maintenance Structure, Maintenance Grounds, Pool Maintenance
- HOA fee: $415 monthly
- HOA name: Vesta Property Services/Jessica Felver
- HOA phone: 352-331-9988
Location
- Region: Newberry
Financial & listing details
- Price per square foot: $142/sqft
- Tax assessed value: $186,619
- Annual tax amount: $2,696
- Date on market: 7/30/2024
- Cumulative days on market: 10 days
- Listing terms: Cash,Conventional
- Ownership: Fee Simple
- Total actual rent: 0
- Electric utility on property: Yes
- Road surface type: Paved
Price history
| Date | Event | Price |
|---|---|---|
| 9/9/2024 | Sold | $199,000-2.9%$142/sqft |
Source:  Stellar MLS #GC524096 Report a problem Stellar MLS #GC524096 Report a problem | ||
| 8/12/2024 | Pending sale | $205,000$146/sqft |
Source: Stellar MLS #GC524096 Report a problem | ||
| 7/30/2024 | Listed for sale | $205,000+64.1%$146/sqft |
Source: Stellar MLS #GC524096 Report a problem | ||
| 11/10/2014 | Sold | $124,900$89/sqft |
Source: Public Record Report a problem | ||
| 9/16/2014 | Listed for sale | $124,900+38.8%$89/sqft |
Source: Berkshire Hathaway Home Services Trend Realty #356444 Report a problem | ||
| 6/11/1998 | Sold | $90,000$64/sqft |
Source: Public Record Report a problem | ||
Public tax history
| Year | Property taxes | Tax assessment |
|---|---|---|
| 2025 | $3,323 +20.5% | $186,619 +18.9% |
| 2024 | $2,758 +2.3% | $156,994 +3% |
| 2023 | $2,696 +3.4% | $152,421 +3% |
| 2022 | $2,608 -22.6% | $147,982 +3.3% |
| 2021 | $3,372 +91.7% | $143,206 +36.3% |
| 2020 | $1,759 +5% | $105,046 +2.3% |
| 2019 | $1,676 | $102,685 +1.9% |
| 2018 | $1,676 +3.1% | $100,770 +2.1% |
| 2017 | $1,625 -1% | $98,700 +2.1% |
| 2016 | $1,642 +13.2% | $96,670 +0.7% |
| 2015 | $1,450 -0.1% | $96,000 +22.8% |
| 2014 | $1,451 -27.9% | $78,200 -1.5% |
| 2013 | $2,014 | $79,400 -5.4% |
| 2012 | -- | $83,900 -8.2% |
| 2011 | -- | $91,400 -27.1% |
| 2010 | -- | $125,300 |
| 2009 | -- | $125,300 -6.6% |
| 2008 | -- | $134,200 -11.7% |
| 2007 | -- | $151,900 +9.7% |
| 2006 | -- | $138,500 +28.6% |
| 2005 | -- | $107,700 +3.5% |
| 2004 | -- | $104,100 +26.6% |
| 2003 | -- | $82,200 |
| 2002 | -- | $82,200 +3.9% |
| 2001 | -- | $79,100 +4.1% |
| 2000 | -- | $76,000 |
Find assessor info on the county website
Neighborhood: 32669
Nearby homes
- $228,1002 bd2 ba1.4k sqft1062 NW 125th Dr, Newberry, FL 32669Off Market
- $180,0002 bd2 ba1.5k sqft1070 NW 125th Dr, Newberry, FL 32669Sold
- $229,0002 bd2 ba1.4k sqft1074 NW 125th Dr, Newberry, FL 32669Off Market
- $215,0002 bd2 ba1.4k sqft1058 NW 125th Dr, Newberry, FL 32669Sold
- $229,6003 bd2 ba1.2k sqft1054 NW 125th Dr, Newberry, FL 32669Off Market
- $229,8003 bd2 ba1.4k sqft1071 NW 125th Dr, Newberry, FL 32669Off Market
- $195,5002 bd2 ba1.2k sqft1050 NW 125th Dr, Newberry, FL 32669Off Market
- $275,0002 bd2 ba1.4k sqft1067 NW 125th Dr, Newberry, FL 32669Sold
Nearby schools
GreatSchools rating
- 8/10Meadowbrook Elementary SchoolGrades: K-5Distance: 2 mi
- 7/10Fort Clarke Middle SchoolGrades: 6-8Distance: 2.4 mi
- 6/10F. W. Buchholz High SchoolGrades: 9-12Distance: 4.7 mi
Schools provided by the listing agent
- Elementary: Meadowbrook Elementary School-AL
- Middle: Fort Clarke Middle School-AL
- High: F. W. Buchholz High School-AL
Source: Stellar MLS. This data may not be complete. We recommend contacting the local school district to confirm school assignments for this home.
Get a cash offer in 3 minutes
Find out how much your home could sell for in as little as 3 minutes with a no-obligation cash offer.
Estimated market value
$220,900
Get a cash offer in 3 minutes
Find out how much your home could sell for in as little as 3 minutes with a no-obligation cash offer.
Estimated market value
$220,900
- Florida
- Alachua County
- Newberry
- 32669
- 1066 NW 125TH DRIVE
Nearby cities
Nearby zip codes
Other Newberry Topics
