Stunning rare one story in highly desired Village at Twin Creeks. This custom upgraded one owner home built by American Legend has been lushly landscaped for a low-maintenance gated backyard. 3 bdrm, 3 full bath home on a cul-de-sac street. Extensive hand-scraped hardwood floors, architectural moldings, solid 8 ft interior doors, and large windows for natural lighting throughout. Gourmet kitchen with Wolff induction cooktop, custom cabinetry, & quartz countertops flows into the living room with corner gas fireplace and 12 ft ceilings for an open floor plan. Additional office or flex room space with french doors. Spacious secondary bdrms, one with en-suite bathroom and walk in closet. The large primary suite boasts a spa-like bath with enlarged separate shower, oval garden tub, dual vanities, & walk-in closet. Oversized epoxy coated 2 car garage. Community includes fountains, amenity center with resort-like pool, workout room and event space. HOA includes front lawn maintenance.
Sold
Price Unknown
1066 Nancy Ln, Allen, TX 75013
3beds
2,093sqft
Single Family Residence
Built in 2017
6,185 Square Feet Lot
$603,900 Zestimate®
$--/sqft
$2,646 Estimated rent
Home value
$603,900
$574,000 - $634,000
$2,646/mo
Zestimate® history
Owner options
List your home for rent
$2,646/mo
Rent Zestimate®
Find your next renter with Zillow Rental Manager. Plus, with online applications, you can quickly screen prospective tenants – for free.
$2,646/mo
Rent Zestimate®
Refinance and save
$2,200/mo
Est. payment
Refinancing to a lower rate could help reduce your monthly payments and save thousands over the life of the loan.
$2,200/mo
Est. payment
Explore your selling options
Work with a Zillow partner agent
Leverage their expertise and Zillow's premium Showcase listings to get your home seen by more buyers.
Get startedList with your own agent
Get your home in front of millions of buyers by listing it on Zillow.
Learn how to do itSell it yourself
Take full control of how buyers see your home on Zillow by listing For Sale by Owner (FSBO).
List your homeWhat's special
Zillow last checked:
Listing updated:
Listed by:
John Prell 0493630 214-696-4663,
Creekview Realty 214-696-4663
Bought with:
Jamie Kim
Keller Williams NO. Collin Cty
Source: NTREIS,MLS#: 20629459
Facts & features
Interior
Bedrooms & bathrooms
- Bedrooms: 3
- Bathrooms: 3
- Full bathrooms: 3
Primary bedroom
- Features: Dual Sinks, En Suite Bathroom, Separate Shower, Walk-In Closet(s)
- Level: First
- Dimensions: 18 x 13
Bedroom
- Features: En Suite Bathroom, Walk-In Closet(s)
- Level: First
- Dimensions: 11 x 13
Bedroom
- Level: First
- Dimensions: 11 x 10
Primary bathroom
- Level: First
- Dimensions: 16 x 9
Dining room
- Level: First
- Dimensions: 11 x 12
Other
- Features: Built-in Features, Dual Sinks, Double Vanity, En Suite Bathroom, Granite Counters, Linen Closet, Separate Shower
- Level: First
- Dimensions: 9 x 6
Other
- Features: Granite Counters
- Level: First
- Dimensions: 9 x 5
Kitchen
- Features: Breakfast Bar, Built-in Features, Granite Counters, Kitchen Island, Pantry, Solid Surface Counters
- Level: First
- Dimensions: 11 x 13
Living room
- Level: First
- Dimensions: 16 x 22
Utility room
- Features: Built-in Features
- Level: First
- Dimensions: 19 x 6
Heating
- Central, ENERGY STAR/ACCA RSI Qualified Installation, ENERGY STAR Qualified Equipment, Fireplace(s), Natural Gas
Cooling
- Central Air, ENERGY STAR Qualified Equipment
Appliances
- Included: Some Gas Appliances, Convection Oven, Dishwasher, Electric Range, Disposal, Ice Maker, Microwave, Plumbed For Gas, Refrigerator, Water Softener, Vented Exhaust Fan, Water Purifier
- Laundry: Laundry in Utility Room
Features
- High Speed Internet, Kitchen Island, Open Floorplan, Pantry, Smart Home, Wired for Data, Walk-In Closet(s), Wired for Sound, Air Filtration
- Flooring: Carpet, Hardwood, Tile
- Has basement: No
- Number of fireplaces: 1
- Fireplace features: Gas, Living Room, Insert
Interior area
- Total interior livable area: 2,093 sqft
Property
Parking
- Total spaces: 2
- Parking features: Door-Single, Driveway, Epoxy Flooring, Electric Vehicle Charging Station(s), Garage, Garage Door Opener, Inside Entrance, Kitchen Level, Lighted, Oversized, Garage Faces Side, Side By Side, Workshop in Garage
- Attached garage spaces: 2
- Has uncovered spaces: Yes
Features
- Levels: One
- Stories: 1
- Patio & porch: Covered, Patio, Side Porch
- Exterior features: Lighting, Private Yard, Rain Gutters
- Pool features: None, Community
- Fencing: Back Yard,Fenced,Gate,Metal,Privacy,Wood
Lot
- Size: 6,185 Square Feet
- Features: Cul-De-Sac, Interior Lot, Landscaped, No Backyard Grass, Subdivision, Sprinkler System, Few Trees
- Residential vegetation: Cleared
Details
- Parcel number: R1063900C03901
- Other equipment: Irrigation Equipment, Other, Air Purifier
Construction
Type & style
- Home type: SingleFamily
- Architectural style: Traditional,Detached
- Property subtype: Single Family Residence
Materials
- Brick
- Foundation: Slab
- Roof: Shingle
Condition
- Year built: 2017
Utilities & green energy
- Sewer: Public Sewer
- Water: Public
- Utilities for property: Cable Available, Electricity Available, Electricity Connected, Natural Gas Available, Phone Available, Sewer Available, Separate Meters, Underground Utilities, Water Available
Green energy
- Energy efficient items: Appliances, HVAC, Insulation, Thermostat
- Indoor air quality: Ventilation, Filtration
Community & HOA
Community
- Features: Clubhouse, Fitness Center, Playground, Pool, Curbs, Sidewalks
- Security: Security System, Carbon Monoxide Detector(s), Security Gate, Smoke Detector(s), Security Lights
- Subdivision: Village At Twin Creeks Ph One
HOA
- Has HOA: Yes
- Services included: All Facilities, Association Management, Maintenance Grounds
- HOA fee: $2,200 annually
- HOA name: Neighborhood Mgmt Inc
- HOA phone: 972-359-1548
Location
- Region: Allen
Financial & listing details
- Tax assessed value: $593,460
- Annual tax amount: $8,675
- Date on market: 6/20/2024
- Cumulative days on market: 4 days
- Listing terms: Cash,Conventional
- Electric utility on property: Yes
Price history
| Date | Event | Price |
|---|---|---|
| 8/5/2024 | Sold | -- |
Source: NTREIS #20629459 Report a problem | ||
| 7/3/2024 | Pending sale | $659,000$315/sqft |
Source: NTREIS #20629459 Report a problem | ||
| 6/25/2024 | Contingent | $659,000$315/sqft |
Source: NTREIS #20629459 Report a problem | ||
| 6/20/2024 | Listed for sale | $659,000$315/sqft |
Source: NTREIS #20629459 Report a problem | ||
Public tax history
| Year | Property taxes | Tax assessment |
|---|---|---|
| 2025 | $8,675 +17.9% | $593,460 +20.2% |
| 2024 | $7,359 +10.8% | $493,657 +10% |
| 2023 | $6,645 -11.7% | $448,779 +10% |
| 2022 | $7,521 +0.3% | $407,981 +10% |
| 2021 | $7,499 -0.2% | $370,892 +1.8% |
| 2020 | $7,515 -5.2% | $364,238 -3.6% |
| 2019 | $7,927 -5.2% | $377,890 -0.7% |
| 2018 | $8,362 +252.9% | $380,409 +266.9% |
| 2017 | $2,370 | $103,688 +5% |
| 2016 | $2,370 | $98,750 +105.7% |
| 2015 | -- | $48,000 |
Find assessor info on the county website
Neighborhood: 75013
Nearby homes
- $899,0005 bd4 ba3.5k sqft1064 Nancy Ln, Allen, TX 75013For Sale

- $682,9003 bd5 ba3.2k sqft1068 Nancy Ln, Allen, TX 75013Off Market
- $691,1003 bd3 ba3.2k sqft1062 Nancy Ln, Allen, TX 75013Off Market
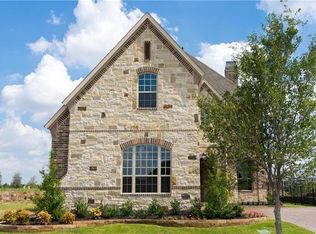
- $592,4004 bd3 ba2.8k sqft1071 James Ct, Allen, TX 75013Off Market
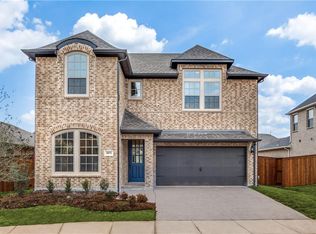
- $--3 bd2 ba1.8k sqft1065 James Ct, Allen, TX 75013Sold
- $677,2004 bd2 ba2.6k sqft1073 James Ct, Allen, TX 75013Off Market
- $--3 bd3 ba3.9k sqft1070 Nancy Ln, Allen, TX 75013Sold
- $709,1004 bd3 ba3.5k sqft766 Mission Ct, Allen, TX 75013Off Market
Nearby schools
GreatSchools rating
- 10/10Dr E T Boon Elementary SchoolGrades: K-6Distance: 0.5 mi
- 10/10Ereckson Middle SchoolGrades: 7-8Distance: 1.6 mi
- 8/10Allen High SchoolGrades: 9-12Distance: 1.4 mi
Schools provided by the listing agent
- Elementary: Boon
- Middle: Ereckson
- High: Allen
- District: Allen ISD
Source: NTREIS. This data may not be complete. We recommend contacting the local school district to confirm school assignments for this home.
Get a cash offer in 3 minutes
Find out how much your home could sell for in as little as 3 minutes with a no-obligation cash offer.
Estimated market value
$603,900
Get a cash offer in 3 minutes
Find out how much your home could sell for in as little as 3 minutes with a no-obligation cash offer.
Estimated market value
$603,900
- Texas
- Collin County
- Allen
- 75013
- 1066 Nancy Ln
