Resort-style living meets luxury craftsmanship in Lincoln Hills. Welcome to 1066 Nottingham Court, an extraordinary custom-built residence located within the prestigious Lincoln Hills subdivision of North Huntingdon and situated in the Norwin School District. From the moment you arrive, it becomes clear this is not simply a home, but a statement in craftsmanship, design, and lifestyle. Soaring ceilings greet you in the entryway while expansive entertaining spaces and custom finishes create an atmosphere of elegance throughout. One of the home's defining architectural features is the breathtaking double-sided fireplace connecting the living room and primary suite, creating warmth, ambiance, and a level of character rarely found in today's luxury homes. The chef-inspired kitchen flows effortlessly into the main living areas, creating the perfect environment for intimate evenings or gatherings of any size. The primary suite serves as a true retreat featuring soaring ceilings, a sitting area, expansive walk-in closet, and spa-inspired en suite highlighted by an oversized his and hers dual walk-in shower. Offering five bedrooms and six bathrooms, the home provides flexibility for families of all sizes while maintaining a thoughtful balance of privacy and connection. The resort-inspired backyard was designed to rival a private retreat. At its center sits a spectacular smart-controlled lagoon-style pool featuring four waterfall features cascading over natural stone, creating both a dramatic visual centerpiece and the relaxing sound of flowing water throughout the outdoor living experience. Adjacent to the pool and patio sits an exceptional pool house designed to make entertaining effortless. Complete with kitchen space, seating areas, refrigeration, storage cabinetry, and serving space, this incredible amenity allows family and guests to remain immersed in the outdoor experience without repeatedly returning to the main residence. The pool house also includes a private bathroom featuring an oversized dual walk-in shower mirroring the impressive shower found in the primary suite. Whether hosting summer gatherings or allowing the kids to move comfortably between the pool and pool house, this thoughtfully designed space creates the ultimate outdoor lifestyle experience. Car enthusiasts, collectors, and hobbyists will appreciate garage space for seven vehicles. The oversized attached three-car garage offers generous dimensions and ceiling heights suitable for a vehicle lift while providing a private secondary entrance directly into the finished lower level. A separate driveway leads to an incredible four-car tandem garage complete with workshop space and a secure, locked walk-in gun room. The finished lower level offers exceptional flexibility with a private in-law suite configuration featuring a full secondary kitchen, spacious full bathroom, dedicated workout area or flex space, and expansive entertaining areas. Whether utilized as multigenerational living quarters, guest accommodations, or the ultimate entertainment destination, this level adapts effortlessly to your lifestyle. Luxury, privacy, craftsmanship, and functionality come together seamlessly at 1066 Nottingham Court, creating one of North Huntingdon's most exceptional offerings.
Sold for $1,070,000
Zillow last checked:
Listing updated:
Bought with:
Terrence Thurber, RS354209
HOWARD HANNA REAL ESTATE SERVICES
Source: WPMLS,MLS#: 1765182 Originating MLS: West Penn Multi-List
Originating MLS: West Penn Multi-ListPrice history
| Date | Event | Price |
|---|---|---|
| 9/23/2026 | Sold | $1,070,000-2.7%$207/sqft |
Source:  WPMLS #1765182 Report a problem WPMLS #1765182 Report a problem | ||
| 9/9/2026 | Pending sale | $1,100,000$213/sqft |
Source: WPMLS #1765182 Report a problem | ||
| 7/27/2026 | Contingent | $1,100,000$213/sqft |
Source: WPMLS #1765182 Report a problem | ||
| 7/16/2026 | Listed for sale | $1,100,000+71.9%$213/sqft |
Source: WPMLS #1765182 Report a problem | ||
| 1/4/2021 | Sold | $640,000-5.7%$124/sqft |
Source: WPMLS #1459341 Report a problem | ||
| 11/10/2020 | Pending sale | $679,000$131/sqft |
Source: BERKSHIRE HATHAWAY THE PREFERRED REALTY #1459341 Report a problem | ||
| 10/22/2020 | Price change | $679,000-2.9%$131/sqft |
Source: BERKSHIRE HATHAWAY THE PREFERRED REALTY #1459341 Report a problem | ||
| 7/29/2020 | Price change | $699,000-0.1%$135/sqft |
Source: BERKSHIRE HATHAWAY THE PREFERRED REALTY #1459341 Report a problem | ||
| 6/21/2020 | Listed for sale | $699,990-6.6%$135/sqft |
Source: Owner Report a problem | ||
| 3/26/2020 | Listing removed | $749,398$145/sqft |
Source: REALTY ONE GROUP GOLD STANDARD #1426815 Report a problem | ||
| 3/18/2020 | Price change | $749,398-3.3%$145/sqft |
Source: REALTY ONE GROUP GOLD STANDARD #1426815 Report a problem | ||
| 11/15/2019 | Price change | $774,777-0.7%$150/sqft |
Source: REALTY ONE GROUP GOLD STANDARD #1426815 Report a problem | ||
| 10/21/2019 | Price change | $779,9000%$151/sqft |
Source: Owner Report a problem | ||
| 8/18/2019 | Price change | $779,950+4%$151/sqft |
Source: HOWARD HANNA MURRYSVILLE OFFICE #1413639 Report a problem | ||
| 8/13/2019 | Price change | $750,000-5.6%$145/sqft |
Source: Owner Report a problem | ||
| 8/8/2019 | Price change | $794,900-0.6%$154/sqft |
Source: Coldwell Banker Real Estate Services - South Hills #1398846 Report a problem | ||
| 7/29/2019 | Price change | $799,900-4.8%$155/sqft |
Source: Coldwell Banker Real Estate Services - South Hills #1398846 Report a problem | ||
| 7/8/2019 | Price change | $839,900-3.4%$162/sqft |
Source: Coldwell Banker Real Estate Services - South Hills #1398846 Report a problem | ||
| 6/20/2019 | Price change | $869,900-0.6%$168/sqft |
Source: Coldwell Banker Real Estate Services - South Hills #1398846 Report a problem | ||
| 6/1/2019 | Listed for sale | $874,900+120.1%$169/sqft |
Source: COLDWELL BANKER REAL ESTATE #1398846 Report a problem | ||
| 9/27/2013 | Sold | $397,500-3%$77/sqft |
Source: Public Record Report a problem | ||
| 7/12/2013 | Listed for sale | $409,900-3.4%$79/sqft |
Source: BOB SHUSTER REALTY #970810 Report a problem | ||
| 8/21/2012 | Listing removed | $424,500$82/sqft |
Source: Scalise Real Estate Inc #919163 Report a problem | ||
| 6/29/2012 | Price change | $424,500-3.3%$82/sqft |
Source: Scalise Real Estate Inc #919163 Report a problem | ||
| 6/5/2012 | Listed for sale | $439,000+26.2%$85/sqft |
Source: Scalise Real Estate Inc #919163 Report a problem | ||
| 5/16/2008 | Sold | $347,770$67/sqft |
Source: Public Record Report a problem | ||
Nearby homes
- $591,100-- bd-- ba2.6k sqft1088 Nottingham Ct, North Huntingdon, PA 15642Off Market
- $1,200,0006 bd6 ba7.8k sqft1046 Nottingham Ct, Irwin, PA 15642Sold
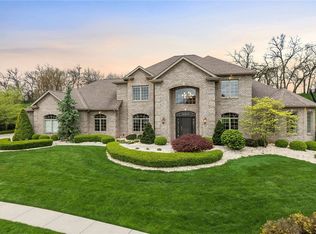
- $821,200-- bd-- ba4.4k sqft1049 Nottingham Ct, North Huntingdon, PA 15642Off Market
- $576,100-- bd-- ba2.1k sqft1108 Nottingham Ct, North Huntingdon, PA 15642Off Market
Sell for more on Zillow
Get a Zillow Showcase℠ listing at no additional cost and you could sell for .
$1,073,800
2% more
+$21,476
With Zillow Showcase(estimated)
$1,095,276
