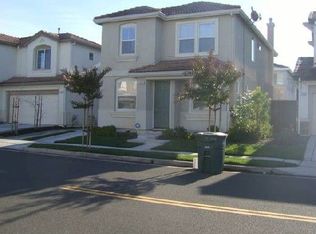
1066 Nursery Ln, Concord, CA 94520
Home value
$833,400
$792,000 - $875,000
$4,101/mo
Owner options
$4,101/mo
Rent Zestimate®
Find your next renter with Zillow Rental Manager. Plus, with online applications, you can quickly screen prospective tenants – for free.
$4,101/mo
Rent Zestimate®
$5,294/mo
Est. payment
Refinancing to a lower rate could help reduce your monthly payments and save thousands over the life of the loan.
$5,294/mo
Est. payment
Explore your selling options
Work with a Zillow partner agent
Leverage their expertise and Zillow's premium Showcase listings to get your home seen by more buyers.
Get startedList with your own agent
Get your home in front of millions of buyers by listing it on Zillow.
Learn how to do itSell it yourself
Take full control of how buyers see your home on Zillow by listing For Sale by Owner (FSBO).
List your homeWhat's special
Zillow last checked:
Listing updated:
Ivan T. Fujinaka DRE #01339075 415-279-7726,
Left Coast Properties 415-279-7726
Jane Zhao
BHHS Drysdale Properties
Facts & features
Interior
Bedrooms & bathrooms
- Bedrooms: 4
- Bathrooms: 3
- Full bathrooms: 2
- 1/2 bathrooms: 1
Primary bedroom
- Features: Closet
- Area: 0
- Dimensions: 0 x 0
Bedroom 1
- Area: 0
- Dimensions: 0 x 0
Bedroom 2
- Area: 0
- Dimensions: 0 x 0
Bedroom 3
- Area: 0
- Dimensions: 0 x 0
Bedroom 4
- Area: 0
- Dimensions: 0 x 0
Primary bathroom
- Features: Closet, Double Vanity, Low Flow Plumbing Fixtures, Low-Flow Toilet(s), Shower Stall(s), Soaking Tub, Window
Bathroom
- Features: Double Vanity, Low Flow Plumbing Fixtures, Low-Flow Toilet(s), Tub w/Shower Over
Dining room
- Features: Dining/Family Combo
- Area: 0
- Dimensions: 0 x 0
Family room
- Features: Great Room
- Level: Main
- Area: 0
- Dimensions: 0 x 0
Kitchen
- Features: Granite Counters, Kitchen/Family Combo
- Level: Main
- Area: 0
- Dimensions: 0 x 0
Living room
- Features: Other
- Level: Main
- Area: 0
- Dimensions: 0 x 0
Heating
- Central, Gas, Natural Gas
Cooling
- Central Air, Room Air, Whole House Fan
Appliances
- Included: Dishwasher, Disposal, Free-Standing Refrigerator, Gas Plumbed, Gas Water Heater, Range Hood, Water Heater, Microwave, Dryer, Washer
- Laundry: Electric Dryer Hookup, Upper Level, See Remarks
Features
- Flooring: Carpet, Linoleum
- Windows: Caulked/Sealed, Double Pane Windows, Weather Stripped, Window Coverings, Screens
- Number of fireplaces: 1
- Fireplace features: Family Room, Gas Log, Gas, Stone
Interior area
- Total structure area: 2,043
- Total interior livable area: 2,043 sqft
Property
Parking
- Total spaces: 2
- Parking features: Driveway, Attached, Covered, Enclosed, Garage Door Opener, Garage Faces Front, Inside Entrance, Side By Side, On Site (Single Family Only)
- Attached garage spaces: 2
- Has uncovered spaces: Yes
Features
- Stories: 2
- Patio & porch: Uncovered Patio
- Exterior features: Uncovered Courtyard
- Fencing: Back Yard,Fenced,Partial,Wood
- Has view: Yes
- View description: Garden
Lot
- Size: 2,910 Square Feet
- Features: Auto Sprinkler F&R, Curb(s), Curb(s)/Gutter(s), Garden, Greenbelt, Landscape Front, Private, Shape Regular, Storm Drain, Street Lights
- Topography: Level,Trees Few
Details
- Parcel number: 1470400738
- Special conditions: Standard
Construction
Type & style
- Home type: SingleFamily
- Architectural style: Contemporary
- Property subtype: Single Family Residence
Materials
- Ceiling Insulation, Concrete, Floor Insulation, Stucco, Wall Insulation, Wood
- Foundation: Combination, Concrete Perimeter, Slab
- Roof: Tile
Condition
- Fixer
- New construction: No
- Year built: 2003
Utilities & green energy
- Sewer: In & Connected, Public Sewer, Sewer in Street
- Water: Meter on Site, Public, Water District
- Utilities for property: Sewer Connected, Cable Available, DSL Available, Internet Available, Natural Gas Available, Natural Gas Connected, Underground Utilities
Community & HOA
Community
- Security: Carbon Monoxide Detector(s), Double Strapped Water Heater, Prewired, Smoke Detector(s), See Remarks
HOA
- Has HOA: Yes
- Amenities included: Greenbelt, Playground
- Services included: Common Areas, Maintenance Grounds, Management, Road
- HOA fee: $150 monthly
- HOA name: Parkside of Concord c/o The Helsing Group
Location
- Region: Concord
- Elevation: 0
Financial & listing details
- Price per square foot: $392/sqft
- Tax assessed value: $816,000
- Annual tax amount: $10,000
- Date on market: 2/22/2024
- Cumulative days on market: 35 days
- Total actual rent: 0
- Road surface type: Paved Sidewalk, Sidewalk/Curb/Gutter, Asphalt, Paved
Price history
| Date | Event | Price |
|---|---|---|
| 4/2/2024 | Pending sale | $799,000-0.1%$391/sqft |
Source: | ||
| 4/1/2024 | Sold | $800,000+0.1%$392/sqft |
Source: | ||
| 2/27/2024 | Contingent | $799,000$391/sqft |
Source: | ||
| 2/22/2024 | Listed for sale | $799,000+15.8%$391/sqft |
Source: | ||
| 10/30/2019 | Listing removed | $3,600$2/sqft |
Source: Left Coast Properties #491508 Report a problem | ||
| 10/16/2019 | Listed for rent | $3,600$2/sqft |
Source: Left Coast Properties #491508 Report a problem | ||
| 9/13/2019 | Sold | $690,000-1.3%$338/sqft |
Source: | ||
| 8/9/2019 | Pending sale | $698,888$342/sqft |
Source: BHHS Drysdale Properties #40863021 Report a problem | ||
| 7/18/2019 | Price change | $698,888-0.9%$342/sqft |
Source: BHHS Drysdale Properties #40863021 Report a problem | ||
| 6/17/2019 | Price change | $705,000-1.4%$345/sqft |
Source: BHHS Drysdale Properties #40863021 Report a problem | ||
| 4/27/2019 | Listed for sale | $715,000+52.1%$350/sqft |
Source: BHHS Drysdale Properties #40863021 Report a problem | ||
| 9/2/2003 | Sold | $470,000$230/sqft |
Source: Public Record Report a problem | ||
Public tax history
| Year | Property taxes | Tax assessment |
|---|---|---|
| 2025 | $10,000 +1.1% | $816,000 +10.3% |
| 2024 | $9,892 +10.9% | $739,817 +2% |
| 2023 | $8,921 +1.3% | $725,311 +2% |
| 2022 | $8,809 +2.5% | $711,090 +2% |
| 2021 | $8,597 +0.7% | $697,148 +1% |
| 2020 | $8,541 +14.2% | $690,000 +15.3% |
| 2019 | $7,478 +3.9% | $598,644 +2% |
| 2018 | $7,194 +3.4% | $586,907 +2% |
| 2017 | $6,955 +2.8% | $575,400 +2% |
| 2016 | $6,767 +29.2% | $564,119 +7.5% |
| 2015 | $5,236 | $525,000 +23.5% |
| 2014 | $5,236 | $425,000 +22.3% |
| 2013 | -- | $347,500 +5.6% |
| 2012 | -- | $329,000 -4.6% |
| 2011 | -- | $345,000 -3% |
| 2010 | -- | $355,500 -12% |
| 2009 | -- | $404,000 -20.5% |
| 2008 | -- | $508,415 +2% |
| 2007 | -- | $498,447 +2% |
| 2006 | -- | $488,675 +2% |
| 2005 | -- | $479,094 +2% |
| 2004 | -- | $469,700 +137.2% |
| 2003 | -- | $198,059 |
Neighborhood: Four Corners
Nearby homes
- $837,3004 bd2 ba2k sqft1064 Nursery Ln, Concord, CA 94520Off Market
- $897,6004 bd3 ba2k sqft1068 Nursery Ln, Concord, CA 94520Off Market

- $794,1004 bd2 ba2k sqft1252 Poppy Seed Ct, Concord, CA 94520Off Market

- $816,3004 bd2 ba2k sqft1250 Poppy Seed Ct, Concord, CA 94520Off Market
- $896,8004 bd2 ba2k sqft1254 Poppy Seed Ct, Concord, CA 94520Off Market
- $856,1004 bd2 ba2k sqft1075 Azalea Ln, Concord, CA 94520Off Market
- $888,7004 bd3 ba2k sqft1077 Azalea Ln, Concord, CA 94520Off Market
- $842,3004 bd2 ba2k sqft1079 Azalea Ln, Concord, CA 94520Off Market
Nearby schools
GreatSchools rating
- 1/10Fair Oaks Elementary SchoolGrades: K-5Distance: 0.3 mi
- 4/10Oak Grove Middle SchoolGrades: 6-8Distance: 1 mi
- 3/10Ygnacio Valley High SchoolGrades: 9-12Distance: 1.5 mi
Get a cash offer in 3 minutes
- California
- Contra Costa County
- Concord
- 94520
- Four Corners
- 1066 Nursery Ln