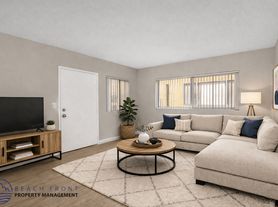
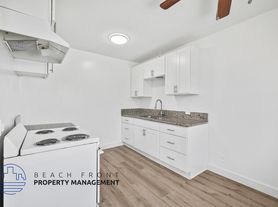
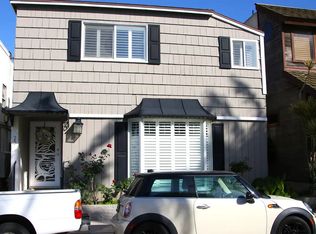
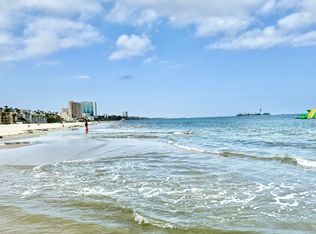
Built in 1921, this single-story Craftsman blends vintage character with thoughtful modern updates. The home offers 3 bedrooms, 1 bathroom, and 1,226 SF of living space. Curb appeal starts out front with mulch pathways, drought-tolerant landscaping, and a large front porch. Enjoy a private, vinyl-fenced front yard and the convenience of a solar-powered automatic driveway gate with remote-control access, which provides easy entry and exit to the driveway.Inside, hardwood floors run through the living and dining rooms. The remodeled kitchen features wood cabinetry, dolomite countertops, vinyl flooring, new stainless appliances including a gas range, refrigerator, and dishwasher. Newly renovated bathroom features marble floors and an elegant marble-top vanity. A dedicated laundry room includes a folding station and upper cabinets. Additional upgrades include ceiling fans and a/c units. Behind the walls, the home has a recently retrofitted raised foundation, a newer roof, upgraded electrical, and copper plumbing.The fully redone backyard is made for relaxing and entertaining, with a pavered patio and a redwood pergola with retractable overhead and side shades. You'll also find a newly landscaped, private yard with pet-friendly turf, a steel planter bed along the rear fence, and gutters with a rain catchment system for watering. The yard has many fruit trees, including Reed avocado, Fuyu persimmon, seedless lime, mandarin, pomegranate, and white guava. A long driveway fits several vehicles, and the one-car detached garage has heavy-duty shelving. Craftsman Village Park is just 0.2 miles away.
House for rent
Single family residence
Available now
Cats, dogs OK
Air conditioner, wall unit
In unit laundry
Garage parking
Wall furnace
What's special
Private vinyl-fenced front yardLarge front porchMulch pathwaysMarble floorsNewly renovated bathroomPavered patioRemodeled kitchen
- 8 days |
- -- |
- -- |
Zillow last checked:
Listing updated:
Travel times
Facts & features
Interior
Bedrooms & bathrooms
- Bedrooms: 3
- Bathrooms: 1
- Full bathrooms: 1
Heating
- Wall Furnace
Cooling
- Air Conditioner, Wall Unit
Appliances
- Included: Dryer, Oven, Refrigerator, Washer
- Laundry: In Unit
Features
- Flooring: Carpet, Hardwood
Interior area
- Total interior livable area: 1,226 sqft
Property
Parking
- Parking features: Detached, Garage
- Has garage: Yes
- Details: Contact manager
Details
- Additional structures: Garage(s)
- Parcel number: 7267007010
Construction
Type & style
- Home type: SingleFamily
- Property subtype: Single Family Residence
Community & HOA
Location
- Region: Long Beach
Financial & listing details
- Lease term: 1 Year
Price history
| Date | Event | Price |
|---|---|---|
| 10/28/2026 | Listed for rent | $4,475$4/sqft |
Source: Zillow Rentals Report a problem | ||
| 5/11/2022 | Sold | $790,000+2.7%$644/sqft |
Source: Public Record Report a problem | ||
| 4/26/2022 | Pending sale | $769,000$627/sqft |
Source:  CRMLS #PW22067545 Report a problem | ||
| 4/15/2022 | Contingent | $769,000$627/sqft |
Source: CRMLS #PW22067545 Report a problem | ||
| 4/5/2022 | Listed for sale | $769,000+61.9%$627/sqft |
Source: CRMLS #PW22067545 Report a problem | ||
| 12/6/2017 | Sold | $475,000-2%$387/sqft |
Source: Public Record Report a problem | ||
| 11/4/2017 | Pending sale | $484,500$395/sqft |
Source: Realty One Group, Inc #PW17239758 Report a problem | ||
| 10/19/2017 | Listed for sale | $484,500+70.1%$395/sqft |
Source: Realty One Group, Inc #PW17239758 Report a problem | ||
| 4/19/2012 | Listing removed | $284,900$232/sqft |
Source: Wes Rose #1066orangeavenue Report a problem | ||
| 4/20/2011 | Listed for sale | $284,900+184.9%$232/sqft |
Source: Wes Rose #1066orangeavenue Report a problem | ||
| 11/24/2010 | Sold | $100,000$82/sqft |
Source: Public Record Report a problem | ||