ABSOLUTELY GORGEOUS, COMPLETELY REMODELED, AND SUPER BRIGHT HOME with no one above or below located in the most sought-after GUARD GATED community of Bixby Hill. Steps from the POOL, SPA, CLUB HOUSE, GYM, pickle ball/tennis and basketball court.
Sold for $839,800
Listed by: Re/Max Premier Realty • Mary Jafarkhani • Contact: 949-451-1200
Bought with: Realty One Group Success
Tax assessed value
$839,800
1066 Palo Verde Ave, Long Beach, CA 90815
3beds
1,800sqft
Condominium
Built in 1973
-- sqft lot
$984,500 Zestimate®
$467/sqft
$4,699 Estimated rent
Home value
$984,500
$925,000 - $1.04M
$4,699/mo
Zestimate® history
Owner options
List your home for rent
$4,699/mo
Rent Zestimate®
Find your next renter with Zillow Rental Manager. Plus, with online applications, you can quickly screen prospective tenants – for free.
$4,699/mo
Rent Zestimate®
Refinance and save
$5,860/mo
Est. payment
Refinancing to a lower rate could help reduce your monthly payments and save thousands over the life of the loan.
$5,860/mo
Est. payment
Explore your selling options
Work with a Zillow partner agent
Leverage their expertise and Zillow's premium Showcase listings to get your home seen by more buyers.
Get startedList with your own agent
Get your home in front of millions of buyers by listing it on Zillow.
Learn how to do itSell it yourself
Take full control of how buyers see your home on Zillow by listing For Sale by Owner (FSBO).
List your homeWhat's special
Zillow last checked:
Listing updated:
Listed by:
Mary Jafarkhani DRE #00999447 949-533-5040,
Re/Max Premier Realty,
Mike Jafarkhani DRE #01098626,
Re/Max Premier Realty
Bought with:
Andrew Say, DRE #01107069
Realty One Group Success
Source: CRMLS,MLS#: OC24186446 Originating MLS: California Regional MLS
Originating MLS: California Regional MLSFacts & features
Interior
Bedrooms & bathrooms
- Bedrooms: 3
- Bathrooms: 3
- Full bathrooms: 2
- 1/2 bathrooms: 1
- Main level bathrooms: 1
Rooms
- Room types: Bedroom, Entry/Foyer, Family Room, Foyer, Kitchen, Laundry, Living Room, Primary Bathroom, Primary Bedroom, Other, Dining Room
Bedroom
- Features: All Bedrooms Up
Bathroom
- Features: Bathroom Exhaust Fan, Dual Sinks, Remodeled
Other
- Features: Dressing Area
Kitchen
- Features: Kitchen Island, Quartz Counters, Remodeled, Updated Kitchen
Heating
- Central, Forced Air
Cooling
- Central Air
Appliances
- Included: Dishwasher, Electric Cooktop, Electric Oven, Electric Range, Disposal, Microwave, Refrigerator, Water Heater, Dryer, Washer
- Laundry: Inside, Laundry Room
Features
- Breakfast Bar, Balcony, Breakfast Area, Separate/Formal Dining Room, High Ceilings, Open Floorplan, Pantry, Quartz Counters, Recessed Lighting, Two Story Ceilings, All Bedrooms Up, Dressing Area, Entrance Foyer, Primary Suite, Walk-In Closet(s)
- Flooring: See Remarks
- Windows: Shutters
- Has fireplace: Yes
- Fireplace features: Living Room
- Common walls with other units/homes: 2+ Common Walls
Interior area
- Total interior livable area: 1,800 sqft
Property
Parking
- Total spaces: 2
- Parking features: Direct Access, Garage
- Attached garage spaces: 2
Features
- Levels: Two
- Stories: 2
- Entry location: 1
- Patio & porch: Open, Patio
- Pool features: Community, Heated, Association
- Has spa: Yes
- Spa features: Association, Community
- Has view: Yes
- View description: None
Lot
- Size: 1,006 Square Feet
Details
- Parcel number: 7239031038
- Zoning: LBR4R
- Special conditions: Standard
Construction
Type & style
- Home type: Condo
- Property subtype: Condominium
- Attached to another structure: Yes
Condition
- New construction: No
- Year built: 1973
Utilities & green energy
- Sewer: Public Sewer, Sewer Assessment(s)
- Water: Public
Community & HOA
Community
- Features: Curbs, Park, Storm Drain(s), Street Lights, Suburban, Sidewalks, Pool
- Subdivision: Bixby Hill Gardens (Bbg)
HOA
- Has HOA: Yes
- Amenities included: Outdoor Cooking Area, Other Courts, Barbecue, Picnic Area, Playground, Pickleball, Pool, Tennis Court(s)
- HOA fee: $474 monthly
- HOA name: Bixby Hill
- HOA phone: 562-212-6561
Location
- Region: Long Beach
Financial & listing details
- Price per square foot: $467/sqft
- Tax assessed value: $839,800
- Annual tax amount: $11,007
- Date on market: 9/11/2024
- Cumulative days on market: 6 days
- Listing terms: Cash,Cash to New Loan,Conventional
Price history
| Date | Event | Price |
|---|---|---|
| 10/8/2024 | Sold | $839,800+35.5%$467/sqft |
Source:  CRMLS #OC24186446 Report a problem CRMLS #OC24186446 Report a problem | ||
| 8/2/2022 | Listing removed | -- |
Source:  RE/MAX International Report a problem RE/MAX International Report a problem | ||
| 7/30/2022 | Listed for rent | $4,000$2/sqft |
Source: RE/MAX International #OC22166879 Report a problem | ||
| 6/25/2018 | Sold | $620,000+39.3%$344/sqft |
Source: Public Record Report a problem | ||
| 3/16/2018 | Sold | $445,000$247/sqft |
Source: Public Record Report a problem | ||
Public tax history
| Year | Property taxes | Tax assessment |
|---|---|---|
| 2025 | $11,007 +23.7% | $839,800 +21.4% |
| 2024 | $8,899 +1.6% | $691,505 +2% |
| 2023 | $8,757 +6.6% | $677,947 +2% |
| 2022 | $8,217 +2% | $664,655 +2% |
| 2021 | $8,060 +0.3% | $651,624 +1% |
| 2020 | $8,037 | $644,943 +2% |
| 2019 | $8,037 +545.5% | $632,298 +619.7% |
| 2018 | $1,245 | $87,856 +2% |
| 2017 | $1,245 +1.5% | $86,134 +2% |
| 2016 | $1,227 +8.7% | $84,446 +1.5% |
| 2015 | $1,129 +3.9% | $83,179 +2% |
| 2014 | $1,086 | $81,551 +2.5% |
| 2012 | -- | $79,593 +2% |
| 2011 | -- | $78,033 +0.8% |
| 2010 | -- | $77,451 -0.2% |
| 2009 | -- | $77,636 +2% |
| 2008 | -- | $76,115 +2% |
| 2007 | -- | $74,624 +2% |
| 2006 | -- | $73,162 |
| 2005 | -- | $73,162 +4% |
| 2004 | -- | $70,322 +1.9% |
| 2003 | -- | $69,034 +2% |
| 2002 | -- | $67,682 +4% |
| 2000 | -- | $65,056 |
Find assessor info on the county website
Neighborhood: Bixby Hill
Nearby homes
- $883,8003 bd3 ba1.8k sqft1064 Palo Verde Ave, Long Beach, CA 90815Off Market
- $1,006,8003 bd2 ba2.1k sqft1068 Palo Verde Ave, Long Beach, CA 90815Off Market
- $759,2003 bd3 ba1.8k sqft1062 Palo Verde Ave, Long Beach, CA 90815Off Market
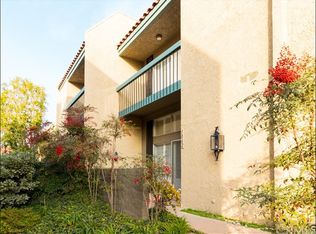
- $825,0002 bd3 ba1.8k sqft1070 Palo Verde Ave, Long Beach, CA 90815Sold

- $1,067,9003 bd3 ba2.1k sqft1040 Palo Verde Ave, Long Beach, CA 90815Off Market
- $839,3002 bd3 ba1.8k sqft1088 Palo Verde Ave, Long Beach, CA 90815Off Market
- $850,3002 bd2 ba1.9k sqft1086 Palo Verde Ave, Long Beach, CA 90815Off Market
- $815,5002 bd2 ba1.8k sqft1042 Palo Verde Ave, Long Beach, CA 90815Off Market
Nearby schools
GreatSchools rating
- 8/10Kettering Elementary SchoolGrades: K-5Distance: 0.6 mi
- 8/10Rogers Middle SchoolGrades: 6-8Distance: 1.7 mi
- 6/10Wilson High SchoolGrades: 9-12Distance: 2 mi
Get a cash offer in 3 minutes
Find out how much your home could sell for in as little as 3 minutes with a no-obligation cash offer.
Estimated market value
$984,500
Get a cash offer in 3 minutes
Find out how much your home could sell for in as little as 3 minutes with a no-obligation cash offer.
Estimated market value
$984,500
- California
- Los Angeles County
- Long Beach
- 90815
- Bixby Hill
- 1066 Palo Verde Ave
Nearby cities
Nearby neighborhoods
Nearby zip codes
Other Long Beach Topics
