Skip main navigation
Off market
  • $202,500

    1066 Penny Ln. #1066, Myrtle Beach, SC 29577

    2beds
    1,268sqft
    Townhouse
    Built in 2005
    -- sqft lot
    $202,500 Zestimate®
    $160/sqft
    $1,531 Estimated rent

    Home value

    $202,500

    $186,000 - $219,000

    $1,531/mo

    Zestimate® history
    Loading
    Loading...

    Owner options

    List your home for rent

    $1,531/mo

    Rent Zestimate®

    Find your next renter with Zillow Rental Manager. Plus, with online applications, you can quickly screen prospective tenants – for free.

    Learn more

    $1,531/mo

    Rent Zestimate®

    Refinance and save

    $1,399/mo

    Est. payment

    Refinancing to a lower rate could help reduce your monthly payments and save thousands over the life of the loan.

    See today's rates

    $1,399/mo

    Est. payment

    Explore your selling options

    Work with a Zillow partner agent

    Leverage their expertise and Zillow's premium Showcase listings to get your home seen by more buyers.

    Get started

    List with your own agent

    Get your home in front of millions of buyers by listing it on Zillow.

    Learn how to do it

    Sell it yourself

    Take full control of how buyers see your home on Zillow by listing For Sale by Owner (FSBO).

    List your home

    What's special

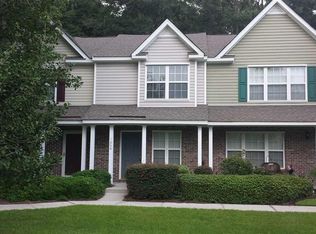
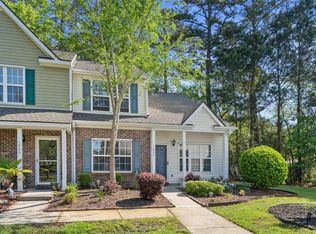

    It's hard to beat the Parkview Community with is proximity to so much Myrtle Beach has to offer. Parkview is a gated community, and boasts it's own beautiful pool. Parkview is located less than 5 miles from The Market Common and around 2 miles or less from Myrtle Beach Airport, Coastal Grand Mall and the BEACH! This unit is is the larger 2BR/2.5 Bath unit, better known as the Jackson. Each Bedroom has it's own full bath with double sink as well as half bath and spacious laundry room on the first floor. First floor is all newer Pergo laminate flooring, and carpet on stairway was recently replaced. Great opportunity as , investment rental, second home near the beach, or primary residence. Buyer is responsible for verification

    This property is off market, which means it's not currently listed for sale or rent on Zillow. This may be different from what's available on other websites or public sources.
    Zillow last checked:

    Listing updated:

    Listed by:

    Mike D Wagner 843-213-7967,

    Ocean Front Guru Real Estate

    Bought with:

    Darren Woodard Team

    INNOVATE Real Estate

    Source: CCAR,MLS#: 2123699MLS Logo

    Facts & features

    Interior

    Bedrooms & bathrooms
    • Bedrooms: 2
    • Bathrooms: 3
    • Full bathrooms: 2
    • 1/2 bathrooms: 1
    Primary bedroom
    • Features: Ceiling Fan(s), Linen Closet, Vaulted Ceiling(s), Walk-In Closet(s)
    • Level: Second
    • Dimensions: 14 x 12.7
    Bedroom 1
    • Level: Second
    • Dimensions: 11.4 x 12.3
    Primary bathroom
    • Features: Dual Sinks, Tub Shower, Vanity
    Dining room
    • Features: Family/Dining Room
    • Dimensions: 11.3 x 8.7
    Great room
    • Dimensions: 19.3 x12.7
    Kitchen
    • Features: Kitchen Exhaust Fan, Kitchen Island, Pantry
    • Dimensions: 11 x 12
    Other
    • Features: Utility Room
    Heating
    • Central, Electric
    Cooling
    • Central Air
    Appliances
    • Included: Dishwasher, Disposal, Microwave, Range, Refrigerator, Range Hood, Dryer, Washer
    • Laundry: Washer Hookup
    Features
    • Air Filtration, Entrance Foyer, Kitchen Island
    • Flooring: Carpet, Laminate, Tile, Vinyl
    Interior area
    • Total structure area: 1,400
    • Total interior livable area: 1,268 sqft

    Property

    Parking
    • Parking features: Two Spaces
    Features
    • Levels: Two
    • Stories: 2
    • Patio & porch: Front Porch, Porch, Screened
    • Pool features: Community, Outdoor Pool
    Lot
    • Features: City Lot, Rectangular, Rectangular Lot
    Details
    • Additional parcels included: ,
    • Parcel number: 44307010045
    • Zoning: Res
    • Special conditions: None

    Construction

    Type & style
    • Home type: Townhouse
    • Property subtype: Townhouse
    Materials
    • Vinyl Siding
    • Foundation: Slab
    Condition
    • Resale
    • Year built: 2005
    Details
    • Warranty included: Yes

    Utilities & green energy

    • Water: Public
    • Utilities for property: Cable Available, Electricity Available, Phone Available, Sewer Available, Underground Utilities, Water Available, Trash Collection

    Community & neighborhood

    Security
    • Security features: Gated Community, Smoke Detector(s)
    Community
    • Community features: Clubhouse, Gated, Recreation Area, Long Term Rental Allowed, Pool
    Location
    • Region: Myrtle Beach
    • Subdivision: PARKVIEW SUBDIVISION - 17TH AVE. S

    HOA & financial

    HOA
    • Has HOA: Yes
    • HOA fee: $230 monthly
    • Amenities included: Clubhouse, Gated, Owner Allowed Motorcycle, Pet Restrictions, Pets Allowed, Trash, Maintenance Grounds
    • Services included: Association Management, Common Areas, Insurance, Legal/Accounting, Maintenance Grounds, Pest Control, Pool(s), Sewer, Trash, Water

    Other

    Other facts
    • Listing terms: Cash,Conventional,FHA,VA Loan

    Price history

    DateEventPrice
    12/30/2021Sold$165,000$130/sqft
    Source: CCAR #2123699 Report a problem

    Public tax history

    Tax history is unavailable.

    Neighborhood: 29577

    Nearby schools

    GreatSchools rating
    Schools provided by the listing agent
    • Elementary: Myrtle Beach Elementary School
    • Middle: Myrtle Beach Middle School
    • High: Myrtle Beach High School

    Source: CCAR. This data may not be complete. We recommend contacting the local school district to confirm school assignments for this home.

    Get pre-qualified for a loan
    At Zillow Home Loans, we can pre-qualify you in as little as 5 minutes with no impact to your credit score.

    An equal housing lender. NMLS #10287.

    Sell for more on Zillow
    Get a Zillow Showcase℠ listing at no additional cost and you could sell for .
    $202,500
    2% more
    +$4,050
    With Zillow Showcase(estimated)
    $206,550