Skip main navigation
Off market
  • $943,100

    1066 Poppy Hills Dr, Blacklick, OH 43004

    5beds
    4baths
    4,640sqft
    SingleFamily
    Built in 1994
    0.82 Acres Lot
    $943,100 Zestimate®
    $203/sqft
    $5,496 Estimated rent

    Home value

    $943,100

    $877,000 - $1.01M

    $5,496/mo

    Zestimate® history
    Loading
    Loading...

    Owner options

    List your home for rent

    $5,496/mo

    Rent Zestimate®

    Find your next renter with Zillow Rental Manager. Plus, with online applications, you can quickly screen prospective tenants – for free.

    Learn more

    $5,496/mo

    Rent Zestimate®

    Refinance and save

    $6,310/mo

    Est. payment

    Refinancing to a lower rate could help reduce your monthly payments and save thousands over the life of the loan.

    See today's rates

    $6,310/mo

    Est. payment

    Explore your selling options

    Work with a Zillow partner agent

    Leverage their expertise and Zillow's premium Showcase listings to get your home seen by more buyers.

    Get started

    List with your own agent

    Get your home in front of millions of buyers by listing it on Zillow.

    Learn how to do it

    Sell it yourself

    Take full control of how buyers see your home on Zillow by listing For Sale by Owner (FSBO).

    List your home

    What's special

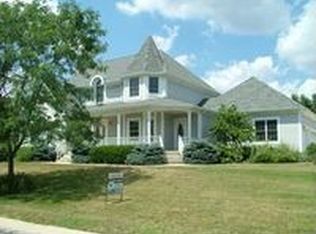
    We co-op with Realtors. This executive style 5 bedroom, 4½ bath home in the prestigious Jefferson Meadows neighborhood says you arrived. The two story stucco house gives you all the amenities and space you need for modern living in a timeless design. More than $160,000 was spent to update and upgrade the house’s 4,640 square feet. It starts when you walk through the front door into the soaring two-story high foyer with a new, high-end chandelier and light fixtures. To the right of the foyer is an office and first floor bedroom. A generous family room with a soaring two-story ceiling, classic fireplace and an abundance of windows is straight ahead. The traditional and stately wood trim on the fireplace wall gives this massive room presence. It’s the perfect place for your family gatherings, whether it’s watching football or game night. Adjoining the family room is the large dining area and gourmet kitchen with all new granite counters with tumbled marble backsplash. This cook’s paradise offers a huge walk-in pantry; desk; all new stainless appliances including a dishwasher, refrigerator, downdraft cooktop and stainless steel, microwave, self-cleaning double ovens that both offer convection cooking. With the sought after open-concept layout, the kitchen seamlessly flows into a large eating area with plenty of room for casual meals and entertaining and then into the family room. Sliding doors in the dining area lead to a large, shaded deck where you will enjoy balmy breezes and barbeques. You’ll know where your kids are as they’ll likely be playing on the custom tiled basketball court that will make your yard practice central. From the kitchen, you access the formal dining room with tray ceiling and wainscoting, large enough to host your family for Thanksgiving or Christmas. The first floor also features an office, 5th bedroom and massive laundry/mud room with plenty of room for sewing or crafts, storage build-ins, and plenty of cubby storage to handle and store all those book bags, sports equipment, coats, shoes and boots. You’d swear Martha Stewart designed this space for its creative form and utilitarian function. The second floor large and luxurious Owner’s Suite features a large walk in closet and thoroughly upgraded spa-like bath fit for a king or emperor. A rhapsody in Carrera marble, the marble fantasy starts at the vanity with double sinks and continues on the floor, frames the custom surround on the jetted spa tub and looks like a work of art on the large custom shower with frameless shower doors. Upstairs, you’ll also find three additional bedrooms and two full bathrooms upgraded with granite vanities, custom tile floors and designer mirrors. Three custom build-in desks and cabinets are the perfect spot for kids to work/play on the computer or do their homework. Form follows function and the house offers a 4-car garage with ample parking on a cul de sac. A huge finished basement extends your living space that includes a kitchenette with wet bar and updated full bath with custom tile floor and granite vanity top. Move in without lifting a finger. Everything’s been done: all new gleaming ¾ inch thick solid oak hardwood flooring, all rooms and exterior freshly painted, four upgraded bathrooms, all new appliances and refreshed kitchen with custom granite. In real estate it is all about location, location, location. The house sits on a lovely corner lot that's nearly an acre (.80 acre) with perennial landscaping and within walking distance to the Jefferson Golf and Country Club. It's also close to schools, shopping, freeways and churches. Whether you are working with a real estate agent or searching on your own, once you walk through the door, you’ll want to call this place home. More information columbusproperty @ aol.com

    This property is not currently displayed as for sale or rent on Zillow. This may be different from what's on other websites or public sources.
    Facts & features

    Interior

    Bedrooms & bathrooms
    • Bedrooms: 5
    • Bathrooms: 4.5
    Heating
    • Other
    Cooling
    • Central
    Appliances
    • Included: Dishwasher, Freezer, Garbage disposal, Microwave, Range / Oven, Refrigerator
    Features
    • Flooring: Tile, Carpet, Hardwood
    • Basement: Finished
    • Has fireplace: Yes
    Interior area
    • Total interior livable area: 4,640 sqft

    Property

    Parking
    • Total spaces: 4
    • Parking features: Garage - Attached
    Features
    • Exterior features: Stone, Stucco
    Lot
    • Size: 0.82 Acres
    Details
    • Parcel number: 17000229300

    Construction

    Type & style
    • Home type: SingleFamily
    • Architectural style: Conventional
    Materials
    • masonry
    • Roof: Asphalt
    Condition
    • Year built: 1994

    Community & HOA

    HOA
    • Has HOA: Yes
    • HOA fee: $42 monthly
    Location
    • Region: Blacklick

    Financial & listing details

    • Price per square foot: $203/sqft
    • Tax assessed value: $756,900
    • Annual tax amount: $15,097

    Price history

    DateEventPrice
    3/24/2021Listing removed--
    Source: Owner Report a problem
    5/7/2015Sold$506,900-4.3%$109/sqft
    Source: Public Record Report a problem
    2/4/2015Listed for sale$529,900+1.9%$114/sqft
    Source: Owner Report a problem
    12/31/2014Listing removed$519,900$112/sqft
    Source: RE/MAX Consultant Group #214041928 Report a problem
    10/30/2014Price change$519,900-1.9%$112/sqft
    Source: RE/MAX Consultant Group #214041928 Report a problem
    10/14/2014Price change$529,900-1.9%$114/sqft
    Source: RE/MAX Consultant Group #214041928 Report a problem
    10/4/2014Listed for sale$539,900+66.1%$116/sqft
    Source: RE/MAX Consultant Group #214041928 Report a problem
    7/21/2014Sold$325,000-18.8%$70/sqft
    Source: Public Record Report a problem
    5/29/2014Price change$400,000-5.9%$86/sqft
    Source: RE/MAX Premier Choice #214016696 Report a problem
    4/17/2014Price change$425,000-2.3%$92/sqft
    Source: RE/MAX Premier Choice #214016696 Report a problem
    4/2/2014Listed for sale$435,000+18.2%$94/sqft
    Source: RE/MAX Premier Choice #214016696 Report a problem
    2/16/1999Sold$368,000+523.7%$79/sqft
    Source: Public Record Report a problem
    7/8/1994Sold$59,000$13/sqft
    Source: Public Record Report a problem

    Public tax history

    YearProperty taxesTax assessment
    2024$15,097 +1.4%$264,920
    2023$14,895 +0.7%$264,920 +28.6%
    2022$14,786 +3%$205,980
    2021$14,362 +2.3%$205,980 +1.7%
    2020$14,033 +14.2%$202,620 +15%
    2019$12,291 +0.6%$176,190
    2018$12,223 $176,190
    2017$12,223 +9.7%$176,190 +11.3%
    2016$11,147 -2.7%$158,310
    2015$11,454 $158,310
    2014$11,454 +119%$158,310 +0%
    2013$5,229 -47%$158,305
    2011$9,876 +4.8%$158,305 -6.9%
    2010$9,427 +6.2%$170,100
    2008$8,876 +4%$170,100
    2007$8,534 -1.3%--
    2006$8,648 +16.7%--
    2005$7,408 +7.7%--
    2004$6,880 +1.7%--
    2003$6,763 -0.1%--
    2002$6,768 -1%--
    2001$6,835 -1.1%--
    2000$6,909 --
    Find assessor info on the county website

    Neighborhood: 43004

    Nearby schools

    GreatSchools rating
    Get a cash offer in 3 minutes
    Find out how much your home could sell for in as little as 3 minutes with a no-obligation cash offer.
    Estimated market value
    $943,100
    Get a cash offer in 3 minutes
    Find out how much your home could sell for in as little as 3 minutes with a no-obligation cash offer.
    Estimated market value
    $943,100