Skip main navigation
Sold for $425,000
  • $425,000

    1066 Ridge Walk Way NW, Calabash, NC 28467

    4beds
    2,141sqft
    Single Family Residence
    Built in 2006
    7,405 Square Feet Lot
    $429,500 Zestimate®
    $199/sqft
    $2,357 Estimated rent

    Home value

    $429,500

    $408,000 - $451,000

    $2,357/mo

    Zestimate® history
    Loading
    Loading...

    Owner options

    List your home for rent

    $2,357/mo

    Rent Zestimate®

    Find your next renter with Zillow Rental Manager. Plus, with online applications, you can quickly screen prospective tenants – for free.

    Learn more

    $2,357/mo

    Rent Zestimate®

    Refinance and save

    $2,511/mo

    Est. payment

    Refinancing to a lower rate could help reduce your monthly payments and save thousands over the life of the loan.

    See today's rates

    $2,511/mo

    Est. payment

    Explore your selling options

    Work with a Zillow partner agent

    Leverage their expertise and Zillow's premium Showcase listings to get your home seen by more buyers.

    Get started

    List with your own agent

    Get your home in front of millions of buyers by listing it on Zillow.

    Learn how to do it

    Sell it yourself

    Take full control of how buyers see your home on Zillow by listing For Sale by Owner (FSBO).

    List your home

    What's special

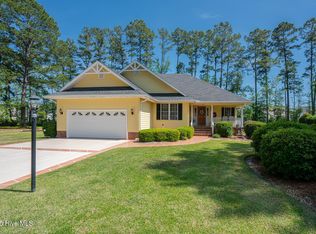
    Welcome to your dream home in the vibrant Meadowlands subdivision! This stunning 4-bedroom, 3-bathroom gem with a 2-car garage is located in a premier golf course community teeming with amenities. Picture yourself enjoying the community pool or engaging in fun-filled activities at the amenity center, complete with a ping pong table, pool table, full kitchen, and TVs. Meadowlands Golf Club, a hidden gem near Calabash, NC, offers golfers pristine marsh and water views, along with a challenging yet memorable course layout. Step inside and be captivated by the home's incredible layout. The first floor features three spacious bedrooms, including a luxurious primary suite with a massive walk-in closet and an elegant ensuite bathroom boasting a dual vanity sink and a separate tub. Upstairs, discover a fourth bedroom and an additional family room perfect for entertaining guests or enjoying family time. The living area downstairs offers a cozy retreat, while the screened-in back porch provides a tranquil spot to savor your morning coffee while overlooking the lush golf course. This home has been meticulously maintained and is move-in ready for its new owners. Don't miss out on this extraordinary opportunity to own a piece of paradise in the Meadowlands. Schedule your viewing today and get ready to fall in love with your new home!

    Zillow last checked:

    Listing updated:

    Listed by:

    Aspyre Realty Group 910-241-0404,

    eXp Realty

    Bought with:

    Jeanette Sanderson, 271388

    PROACTIVE Real Estate

    Source: Hive MLS,MLS#: 100452066MLS LogoOriginating MLS: Cape Fear Realtors MLS, Inc.

    Facts & features

    Interior

    Bedrooms & bathrooms
    • Bedrooms: 4
    • Bathrooms: 3
    • Full bathrooms: 3
    Rooms
    • Room types: Dining Room
    Primary bedroom
    • Level: Primary Living Area
    Dining room
    • Features: Formal
    Heating
    • Heat Pump, Electric
    Cooling
    • Central Air
    Appliances
    • Laundry: In Hall
    Features
    • Master Downstairs, Walk-in Closet(s), Ceiling Fan(s), Blinds/Shades, Gas Log, Walk-In Closet(s)
    • Has fireplace: Yes
    • Fireplace features: Gas Log
    Interior area
    • Total structure area: 2,141
    • Total interior livable area: 2,141 sqft

    Property

    Parking
    • Total spaces: 2
    • Parking features: On Site
    Features
    • Levels: Two
    • Stories: 2
    • Patio & porch: Covered, Enclosed, Porch, Screened
    • Fencing: None
    Lot
    • Size: 7,405 Square Feet
    • Dimensions: 60 x 120 x 60 x 120
    Details
    • Parcel number: 225jb008
    • Zoning: R75
    • Special conditions: Standard

    Construction

    Type & style
    • Home type: SingleFamily
    • Property subtype: Single Family Residence
    Materials
    • Composition, Brick, Brick Veneer
    • Foundation: Crawl Space
    • Roof: Shake
    Condition
    • New construction: No
    • Year built: 2006

    Utilities & green energy

    • Sewer: Public Sewer
    • Water: Public
    • Utilities for property: Sewer Available, Water Available

    Community & HOA

    Community
    • Subdivision: Meadowlands
    HOA
    • Has HOA: Yes
    • Amenities included: Clubhouse, Pool, Maintenance Common Areas, Maintenance Grounds, Street Lights, Trash
    • HOA fee: $1,100 monthly
    • HOA name: Meadowlands POA
    • HOA phone: 843-272-2695
    Location
    • Region: Calabash

    Financial & listing details

    • Price per square foot: $199/sqft
    • Tax assessed value: $346,730
    • Annual tax amount: $1,724
    • Date on market: 8/14/2025
    • Cumulative days on market: 64 days
    • Listing agreement: Exclusive Right To Sell
    • Listing terms: Cash,Conventional,FHA,VA Loan
    • Road surface type: Paved

    Price history

    DateEventPrice
    11/25/2024Sold$425,000-6.6%$199/sqft
    Source: Hive MLS #100452066 Report a problem
    8/24/2024Pending sale$455,000$213/sqft
    Source: Hive MLS #100452066 Report a problem
    8/14/2024Price change$455,000-2.2%$213/sqft
    Source: Hive MLS #100452066 Report a problem
    6/23/2024Listed for sale$465,000+27.4%$217/sqft
    Source: Hive MLS #100452066 Report a problem
    11/28/2006Sold$365,000+356.3%$170/sqft
    Source: Hive MLS #20603488 Report a problem
    3/21/2006Sold$80,000$37/sqft
    Source: Public Record Report a problem

    Public tax history

    YearProperty taxesTax assessment
    2025$1,724 +24.4%$387,220 +11.7%
    2024$1,386 $346,730
    2023$1,386 +2.2%$346,730 +45.5%
    2022$1,356 0%$238,360
    2021$1,356 +3.3%$238,360
    2020$1,312 $238,360
    2019$1,312 $238,360 +411.6%
    2018-- $46,590
    2017$1,254 $46,590
    2016$1,254 $46,590 -80.4%
    2015$1,254 +13.5%$237,940 +4.8%
    2014$1,105 $227,106
    2013-- --
    2012-- --
    2011-- --
    2010-- --
    2009-- --
    2008-- --
    Find assessor info on the county website

    Neighborhood: 28467

    Nearby schools

    GreatSchools rating
    Schools provided by the listing agent
    • Elementary: Jessie Mae Monroe Elementary
    • Middle: Shallotte Middle
    • High: West Brunswick

    Source: Hive MLS. This data may not be complete. We recommend contacting the local school district to confirm school assignments for this home.

    Get a cash offer in 3 minutes
    Find out how much your home could sell for in as little as 3 minutes with a no-obligation cash offer.
    Estimated market value
    $429,500
    Get a cash offer in 3 minutes
    Find out how much your home could sell for in as little as 3 minutes with a no-obligation cash offer.
    Estimated market value
    $429,500