Rich in local history, "Lake Station" is named after the historic stop where early 1900s trains dropped passengers off for their lakeside summer vacations. Today, it stands as an immaculately renovated residence offering a seamless blend of modern elegance and cozy comfort. Ideally situated for year-round recreation, you are within walking distance of picturesque Newbury Harbor. For winter adventures, you are a mere 2 miles from Mount Sunapee Resort for skiing and snowboarding, and in the summer, you can enjoy easy public access to the beautiful sandy beach at Mount Sunapee State Park. Inside, the first floor boasts an inviting open-concept design combining a living room and a kitchen adorned with exquisite granite countertops and stainless steel appliances. The culinary area opens directly to a delightful 3 season porch—perfect for evening dinners. A generously sized first-floor bedroom with a convenient half-bath makes single-level living a breeze. Upstairs, the second-floor bedroom features a large picture window framing the stunning surroundings and a seasonal peak of Lake Sunapee. Offering excellent short-term rental potential, this property is ready to shine as a lucrative investment, a primary residence, or your own fun four-season getaway! Open House on Saturday July 11 from 10am - Noon.
Active
Listed by: Keller Williams Realty-Metropolitan • Karen Ward
$475,000
1066 Route 103, Newbury, NH 03255
2beds
945sqft
Single Family Residence
Built in 1920
2.6 Acres Lot
$457,300 Zestimate®
$503/sqft
$-- HOA
What's special
Generously sized first-floor bedroomStainless steel appliancesImmaculately renovated residenceExquisite granite countertops
- 65 days |
- 1,462 |
- 55 |
Zillow last checked:
Listing updated:
Listed by:
Karen Ward,
Keller Williams Realty-Metropolitan 603-232-8282
Source: PrimeMLS,MLS#: 5095298
Facts & features
Interior
Bedrooms & bathrooms
- Bedrooms: 2
- Bathrooms: 2
- Full bathrooms: 1
- 1/2 bathrooms: 1
Heating
- Electric, Heat Pump
Cooling
- Mini Split
Appliances
- Included: Dishwasher, Electric Range, Refrigerator, Electric Water Heater
Features
- Natural Light
- Has basement: No
Interior area
- Total structure area: 945
- Total interior livable area: 945 sqft
- Finished area above ground: 945
- Finished area below ground: 0
Property
Parking
- Parking features: Paved
Features
- Levels: Two
- Stories: 2
- Patio & porch: Patio, Enclosed Porch
- Frontage length: Road frontage: 300
Lot
- Size: 2.6 Acres
- Features: Near Skiing
Details
- Parcel number: NWBUM019B384L537
- Zoning description: Business
Construction
Type & style
- Home type: SingleFamily
- Architectural style: Historic Vintage
- Property subtype: Single Family Residence
Materials
- Wood Frame, Clapboard Exterior
- Foundation: Concrete Slab
- Roof: Shingle
Condition
- New construction: No
- Year built: 1920
Utilities & green energy
- Electric: Circuit Breakers
- Sewer: On-Site Septic Exists
- Utilities for property: Cable
Community & HOA
Location
- Region: Newbury
Financial & listing details
- Price per square foot: $503/sqft
- Tax assessed value: $435,300
- Annual tax amount: $4,562
- Date on market: 6/17/2026
Estimated market value
$457,300
$434,000 - $480,000
$2,044/mo
Price history
| Date | Event | Price |
|---|---|---|
| 6/18/2026 | Listed for sale | $475,000+8%$503/sqft |
Source:  PrimeMLS #5095298 Report a problem PrimeMLS #5095298 Report a problem | ||
| 1/30/2024 | Sold | $440,000-2%$466/sqft |
Source: PrimeMLS #4970180 Report a problem | ||
| 1/3/2024 | Contingent | $449,000$475/sqft |
Source: PrimeMLS #4970180 Report a problem | ||
| 9/15/2023 | Listed for sale | $449,000+178.9%$475/sqft |
Source: PrimeMLS #4970180 Report a problem | ||
| 9/27/2019 | Sold | $161,000+28.8%$170/sqft |
Source: Public Record Report a problem | ||
| 9/24/1998 | Sold | $125,000$132/sqft |
Source: Public Record Report a problem | ||
Public tax history
| Year | Property taxes | Tax assessment |
|---|---|---|
| 2024 | $3,247 | $248,800 |
| 2023 | $3,247 +14.7% | $248,800 |
| 2022 | $2,831 +7.8% | $248,800 +56.6% |
| 2020 | $2,625 +3.7% | $158,900 -0.3% |
| 2019 | $2,531 +2.4% | $159,400 |
| 2018 | $2,471 -1.3% | $159,400 |
| 2017 | $2,504 -2.1% | $159,400 |
| 2016 | $2,558 -1.4% | $159,400 |
| 2015 | $2,595 +5.1% | $159,400 |
| 2014 | $2,469 | $159,400 |
Find assessor info on the county website
Monthly payment
Est. payment
Payment breakdown
Explore the cost of this home by adjusting the details. Changes won't be saved.Climate risks
Neighborhood: 03255
Nearby schools
GreatSchools rating
- 6/10Kearsarge Regional Elementary School - BradfordGrades: K-5Distance: 6.8 mi
- 6/10Kearsarge Regional Middle SchoolGrades: 6-8Distance: 5.8 mi
- 8/10Kearsarge Regional High SchoolGrades: 9-12Distance: 7.2 mi
Schools provided by the listing agent
- Elementary: Kearsarge Elem Bradford
- Middle: Kearsarge Regional Middle Sch
- High: Kearsarge Regional HS
- District: Kearsarge Sch Dst SAU #65
Source: PrimeMLS. This data may not be complete. We recommend contacting the local school district to confirm school assignments for this home.
- $417,7003 bd2 ba1.5k sqft17 Bell Cove Ext, Newbury, NH 03255Off Market

- $639,0003 bd3 ba1.7k sqft79 Bell Cove Rd, Newbury, NH 03255For Sale
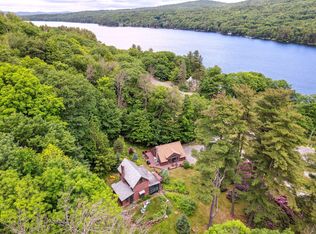
- $841,8002 bd1 ba1k sqft1067 Route 103, Newbury, NH 03255Off Market
- $269,2002 bd1 ba1k sqft1074 Route 103, Newbury, NH 03255Off Market
- $2,125,0003 bd3 ba2k sqft1065 Route 103, Newbury, NH 03255Off Market
- $505,2003 bd2 ba1.9k sqft27 Bell Cove Ext, Newbury, NH 03255Off Market
- $1,088,9003 bd1 ba1k sqft1069 Route 103, Newbury, NH 03255Off Market
- $623,4003 bd2 ba2.6k sqft31 Bell Cove Ext, Newbury, NH 03255Off Market
A local agent can set up tours, give advice and negotiate with sellers.
Similar homes
- $559,0003 bd1 ba816 sqft33 Chandler Brook Road, Newbury, NH 03255Active
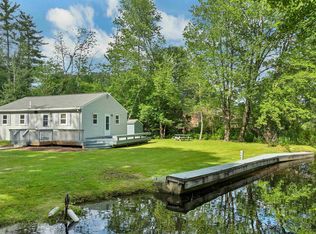 MLS ID #5071401, Alicia L Zanderigo. PrimeMLS
 - $549,0002 bd2 ba1.2k sqft294 Forest Acres Road, New London, NH 03257Active
 MLS ID #5104348, Marie Lovell. PrimeMLS
 - $379,0002 bd1 ba1.3k sqft7 Newell Road, Newbury, NH 03255Active
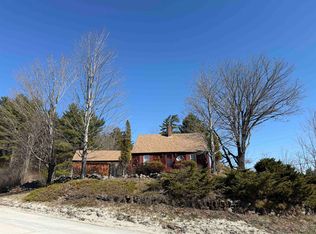 MLS ID #5082159, Kate Andrewski. PrimeMLS
 - $--3 bd1 ba1k sqft567 Cross Rd, Goshen, NH 03752Auction
 ServiceLink Auction
 - $495,0003 bd2 ba1.3k sqft13 Harvey Road, Sutton, NH 03260ActiveMLS ID #5103530, Bianca Contreras. PrimeMLS
- $475,0002 bd2 ba1.3k sqft405 Bay Road, Andover, NH 03216ActiveMLS ID #5097126, Ken Tassey. PrimeMLS
- $445,0002 bd2 ba1.3k sqft78 Greensward Drive, Grantham, NH 03753ActiveMLS ID #5093975, Jeff S Adie. PrimeMLS
- $449,0003 bd2 ba1.3k sqft581 Deer Meadow Road, Webster, NH 03303ActiveMLS ID #5104997, Ally Rose. PrimeMLS
- $474,9003 bd2 ba1.3k sqft11 Hill Street, Newport, NH 03773ActiveMLS ID #5104377, Susan Latham. PrimeMLS
- $475,0003 bd2 ba1.3k sqft8 Blair Ave, Hillsboro, NH 03244For Sale By Owner
- $399,0003 bd1 ba1.2k sqft10 Shorewood Estates Road, Unity, NH 03773ActiveMLS ID #5084342, Marie Lovell. PrimeMLS
- $309,0003 bd1 ba975 sqft149 Grout Hill Road, Acworth, NH 03601ActiveMLS ID #5105794, Donna M Lilley. PrimeMLS
- $--2 bd1 ba868 sqft23 Flagg Rd, Marlow, NH 03456AuctionServiceLink Auction
- $495,0002 bd2 ba1.3k sqft43 Moccasin Trail, Hillsborough, NH 03244ActiveMLS ID #5088120, Kelsey Malloy. PrimeMLS
- $249,9004 bd2 ba1.3k sqft301 Mill Village Road, Goshen, NH 03752ActiveMLS ID #5092485, Scott Bennett. PrimeMLS
- $532,0002 bd1 ba1.2k sqft151 New Hampshire Drive, Webster, NH 03303ActiveMLS ID #5097923, Alison Scott. PrimeMLS
- $569,9002 bd2 ba1.3k sqft65 School Street, Stoddard, NH 03464ActiveMLS ID #5102916, Brian Michaud. PrimeMLS
- $379,9003 bd1 ba1.1k sqft27 Ainsworth Road, Claremont, NH 03743ActiveMLS ID #5096395, April Shepard. PrimeMLS
- $499,9001 bd1 ba972 sqft525 N Shore Drive, Hopkinton, NH 03229ActiveMLS ID #5089953, April Dunn. PrimeMLS
- $275,0002 bd1 ba1.1k sqft5 Twin Oaks Road, Sutton, NH 03221ActiveMLS ID #5088336, Laura J Hallahan. PrimeMLS
