Skip main navigation
Sold for $240,000
  • $240,000

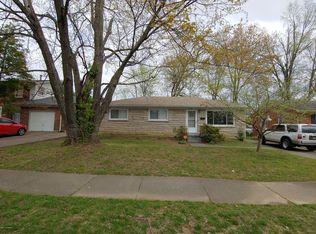
    1066 Runell Rd, Louisville, KY 40214

    3beds
    1,025sqft
    Single Family Residence
    Built in 1963
    10,454 Square Feet Lot
    $250,400 Zestimate®
    $234/sqft
    $1,564 Estimated rent

    Home value

    $250,400

    $238,000 - $263,000

    $1,564/mo

    Zestimate® history
    Loading
    Loading...

    Owner options

    List your home for rent

    $1,564/mo

    Rent Zestimate®

    Find your next renter with Zillow Rental Manager. Plus, with online applications, you can quickly screen prospective tenants – for free.

    Learn more

    $1,564/mo

    Rent Zestimate®

    Refinance and save

    $1,560/mo

    Est. payment

    Refinancing to a lower rate could help reduce your monthly payments and save thousands over the life of the loan.

    See today's rates

    $1,560/mo

    Est. payment

    Explore your selling options

    Work with a Zillow partner agent

    Leverage their expertise and Zillow's premium Showcase listings to get your home seen by more buyers.

    Get started

    List with your own agent

    Get your home in front of millions of buyers by listing it on Zillow.

    Learn how to do it

    Sell it yourself

    Take full control of how buyers see your home on Zillow by listing For Sale by Owner (FSBO).

    List your home

    What's special

    Stunning fireplaceFire pitLarge covered porchSpacious kitchenCustom backsplashTwo-car covered carportFloor-to-ceiling stone feature wall
    Welcome home to this beautifully updated property featuring timeless charm and modern conveniences throughout. The spacious kitchen showcases natural granite countertops complemented by a custom backsplash, creating an elegant and functional space for cooking and entertaining. The inviting living area is anchored by a stunning fireplace accented by a floor-to-ceiling stone feature wall, while rich hardwood flooring flows throughout the home, adding warmth and character to every room. Both full bathrooms have been thoughtfully updated with contemporary finishes. Enjoy the convenience of being within walking distance of Kenwood Elementary School, as well as the scenic trails, recreation, and golf opportunities at Iroquois Park and Iroquois Golf Course. Outdoor living is a dream with a large covered porch overlooking a private, fenced backyard complete with a gazebo and fire pit—perfect for relaxing evenings or entertaining guests. Additional features include newer windows that operate smoothly and efficiently, a two-car covered carport, and plenty of outdoor space to enjoy year-round. This move-in-ready home offers the perfect combination of comfort, style, and location.

    Zillow last checked:

    Listing updated:

    Listed by:

    Thomas Doherty 502-366-0068,

    Real Estate 3000

    Bought with:

    Nina Carter, 283600

    G. Starks Realty Co.

    Source: Metro Search Inc. LLC DBA Apex MLS,MLS#: 1721327MLS Logo

    Facts & features

    Interior

    Bedrooms & bathrooms
    • Bedrooms: 3
    • Bathrooms: 2
    • Full bathrooms: 2
    Bedroom
    • Level: First
    Bedroom
    • Level: First
    Bedroom
    • Level: First
    Family room
    • Level: First
    Kitchen
    • Level: First
    Heating
    • Natural Gas
    Features
    • Basement: Unfinished
    • Has fireplace: No
    Interior area
    • Total structure area: 1,025
    • Total interior livable area: 1,025 sqft
    • Finished area above ground: 1,025
    • Finished area below ground: 0

    Property

    Parking
    • Total spaces: 2
    • Parking features: Off Street, Entry Front, Driveway
    • Carport spaces: 2
    • Has uncovered spaces: Yes
    Features
    • Stories: 1
    Lot
    • Size: 10,454 Square Feet
    Details
    • Parcel number: 13062K00420000

    Construction

    Type & style
    • Home type: SingleFamily
    • Property subtype: Single Family Residence
    Materials
    • Brick
    • Roof: Shingle
    Condition
    • Year built: 1963

    Utilities & green energy

    • Utilities for property: Electricity Connected

    Community & HOA

    Community
    • Subdivision: Merlyn Acres
    HOA
    • Has HOA: No
    Location
    • Region: Louisville

    Financial & listing details

    • Price per square foot: $234/sqft
    • Tax assessed value: $110,000
    • Annual tax amount: $1,412
    • Date on market: 6/24/2026
    • Electric utility on property: Yes

    Price history

    DateEventPrice
    7/31/2026Sold$240,000-4%$234/sqft
    Source: Metro Search Inc. LLC DBA Apex MLS #1721327 Report a problem
    7/3/2026Contingent$250,000$244/sqft
    Source: Metro Search Inc. LLC DBA Apex MLS #1721327 Report a problem
    6/24/2026Listed for sale$250,000+74.8%$244/sqft
    Source: Metro Search Inc. LLC DBA Apex MLS #1721327 Report a problem
    9/23/2022Sold$143,000+68.2%$140/sqft
    Source: Public Record Report a problem
    12/3/2019Sold$85,000$83/sqft
    Source: Public Record Report a problem

    Public tax history

    YearProperty taxesTax assessment
    2024$1,412 -4.3%$110,000
    2023$1,476 -1.3%$110,000
    2022$1,496 -6.2%$110,000
    2021$1,594 +5.5%$110,000
    2020$1,512 $110,000 +0.2%
    2019$1,512 +4%$109,770
    2018$1,454 $109,770
    2017$1,454 +42.3%$109,770 +7.5%
    2013$1,022 $102,150
    2011$1,022 $102,150
    2010$1,022 $102,150
    2009$1,022 $102,150
    2007-- $102,150
    2006-- $102,150 +12.9%
    2005-- $90,440
    2004-- $90,440
    Find assessor info on the county website

    Neighborhood: Iroquois Park

    Nearby schools

    GreatSchools rating
    Get pre-qualified for a loan
    At Zillow Home Loans, we can pre-qualify you in as little as 5 minutes with no impact to your credit score.

    An equal housing lender. NMLS #10287.

    Sell for more on Zillow
    Get a Zillow Showcase℠ listing at no additional cost and you could sell for .
    $250,400
    2% more
    +$5,008
    With Zillow Showcase(estimated)
    $255,408