Skip main navigation
Sold for $560,000
  • $560,000

    1066 S Eaton Park Court, Aurora, CO 80018

    3beds
    3,080sqft
    Single Family Residence
    Built in 2021
    5,523 Square Feet Lot
    $542,900 Zestimate®
    $182/sqft
    $3,166 Estimated rent

    Home value

    $542,900

    $505,000 - $581,000

    $3,166/mo

    Zestimate® history
    Loading
    Loading...

    Owner options

    List your home for rent

    $3,166/mo

    Rent Zestimate®

    Find your next renter with Zillow Rental Manager. Plus, with online applications, you can quickly screen prospective tenants – for free.

    Learn more

    $3,166/mo

    Rent Zestimate®

    Refinance and save

    $3,293/mo

    Est. payment

    Refinancing to a lower rate could help reduce your monthly payments and save thousands over the life of the loan.

    See today's rates

    $3,293/mo

    Est. payment

    Explore your selling options

    Work with a Zillow partner agent

    Leverage their expertise and Zillow's premium Showcase listings to get your home seen by more buyers.

    Get started

    List with your own agent

    Get your home in front of millions of buyers by listing it on Zillow.

    Learn how to do it

    Sell it yourself

    Take full control of how buyers see your home on Zillow by listing For Sale by Owner (FSBO).

    List your home

    What's special

    Plush carpetingExpansive deckTwo-car garageStainless steel appliancesStone countertopsKitchen islandOpen floor plan
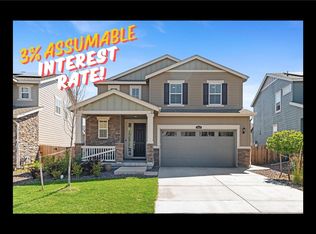
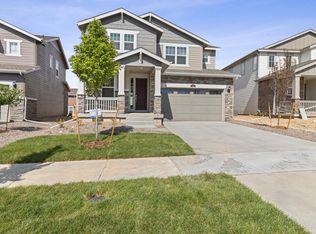
    Welcome to this stunning single-family home located in the desirable Waterstone community of Aurora, Colorado. This spacious residence offers 3 bedrooms, 2 full bathrooms, and 1 half bathroom, all within an impressive 2,136 square feet. With a two-car garage and a beautifully designed layout, this home is perfect for families seeking comfort and style in a suburban setting. As you enter, you are greeted by a welcoming foyer leading to a bright living room adorned with recessed lighting and plush carpeting. The open floor plan seamlessly connects the living area to the kitchen, which features stainless steel appliances, a kitchen island, and tasteful stone countertops. The primary bedroom boasts a tray ceiling, ample natural light, and an ensuite bathroom with a double vanity, providing a private retreat. Step outside to the expansive deck, perfect for entertaining, or relax in your fenced backyard with a hot tub and fire pit. Located in the Waterstone community, this home offers easy access to local parks, shopping, and dining options. Enjoy the suburban lifestyle while being just a short drive away from the vibrant city of Denver. With its energy-efficient features, including roof-mounted solar panels, this property is not only beautiful but also environmentally conscious, making it an excellent choice for modern living. WE ARE OFFERING A LENDER CREDIT 2/1 BUY DOWN OF THE INTEREST RATE WITH THIS HOME. REACH OUT TO THE AGENT FOR MORE DETAILS.

    Zillow last checked:

    Listing updated:

    Listed by:

    Barry Overton 303-668-5433 barrysellsdenver@msn.com,

    eXp Realty, LLC

    Bought with:

    Sergiu Munteanu, 100090922

    HQ Homes

    Source: REcolorado as distributed by MLS GRID,MLS#: 9170757MLS Logo

    Facts & features

    Interior

    Bedrooms & bathrooms
    • Bedrooms: 3
    • Bathrooms: 3
    • Full bathrooms: 2
    • 1/2 bathrooms: 1
    • Main level bathrooms: 1
    Bedroom
    • Description: Large Room
    • Level: Upper
    Bedroom
    • Description: Spacious
    • Level: Upper
    Bathroom
    • Level: Upper
    Bathroom
    • Level: Main
    Other
    • Description: Large Primary Bedroom, Huge Walkin Closet
    • Level: Upper
    Other
    • Level: Upper
    Loft
    • Description: Great Space For Entertaining
    • Level: Upper
    Heating
    • Forced Air
    Cooling
    • Central Air
    Appliances
    • Included: Cooktop, Dishwasher, Disposal, Microwave, Range, Refrigerator
    • Laundry: In Unit
    Features
    • Ceiling Fan(s), Eat-in Kitchen
    • Flooring: Carpet, Tile, Vinyl
    • Windows: Double Pane Windows
    • Basement: Cellar
    • Common walls with other units/homes: No One Above
    Interior area
    • Total structure area: 3,080
    • Total interior livable area: 3,080 sqft
    • Finished area above ground: 2,136
    • Finished area below ground: 0

    Property

    Parking
    • Total spaces: 2
    • Parking features: Concrete
    • Attached garage spaces: 2
    Features
    • Levels: Two
    • Stories: 2
    • Patio & porch: Covered, Deck, Front Porch, Patio
    • Exterior features: Fire Pit, Private Yard, Rain Gutters
    • Fencing: Full
    Lot
    • Size: 5,523 Square Feet
    • Features: Landscaped
    Details
    • Parcel number: 035321002
    • Special conditions: Standard

    Construction

    Type & style
    • Home type: SingleFamily
    • Architectural style: Contemporary
    • Property subtype: Single Family Residence
    Materials
    • Brick, Frame, Wood Siding
    • Foundation: Concrete Perimeter
    • Roof: Composition
    Condition
    • Updated/Remodeled
    • Year built: 2021
    Details
    • Builder name: Lennar

    Utilities & green energy

    • Electric: 110V, 220 Volts
    • Sewer: Public Sewer
    • Water: Public
    • Utilities for property: Cable Available, Electricity Connected, Natural Gas Connected, Phone Available
    Green energy
    • Energy efficient items: Appliances, HVAC

    Community & HOA

    Community
    • Security: Carbon Monoxide Detector(s)
    • Subdivision: Waterstone Sub Flg 1
    HOA
    • Has HOA: Yes
    • HOA fee: $30 monthly
    • HOA name: Waterstone/MSI
    • HOA phone: 303-420-4433
    Location
    • Region: Aurora

    Financial & listing details

    • Price per square foot: $182/sqft
    • Tax assessed value: $539,800
    • Annual tax amount: $6,391
    • Date on market: 4/2/2025
    • Listing terms: Cash,Conventional,FHA,VA Loan
    • Exclusions: Washer And Dryer, Portable Fireplaces In Greatroom And Loft
    • Ownership: Individual
    • Electric utility on property: Yes

    Price history

    DateEventPrice
    10/3/2025Sold$560,000-1.7%$182/sqft
    Source: REcolorado as distributed by MLS GRID #9170757 Report a problem
    9/4/2025Pending sale$569,500$185/sqft
    Source: REcolorado as distributed by MLS GRID #9170757 Report a problem
    8/21/2025Price change$569,500-1.8%$185/sqft
    Source: REcolorado as distributed by MLS GRID #9170757 Report a problem
    7/23/2025Price change$580,000-2.5%$188/sqft
    Source: REcolorado as distributed by MLS GRID #9170757 Report a problem
    7/9/2025Price change$595,000-0.8%$193/sqft
    Source: REcolorado as distributed by MLS GRID #9170757 Report a problem
    4/2/2025Listed for sale$600,000+19.9%$195/sqft
    Source: REcolorado as distributed by MLS GRID #9170757 Report a problem
    8/3/2021Sold$500,350$162/sqft
    Source: Public Record Report a problem

    Public tax history

    YearProperty taxesTax assessment
    2025$6,679 +4.5%$33,738 -8.4%
    2024$6,391 +19.7%$36,817 -10%
    2023$5,341 +53.9%$40,894 +37.3%
    2022$3,471 $29,795 +55.5%
    2021-- $19,161 +54.5%
    2020$1,827 +50663.3%$12,402
    2019$4 --
    2018$4 $28
    Find assessor info on the county website

    Neighborhood: Waterstone

    Nearby schools

    GreatSchools rating
    Schools provided by the listing agent
    • Elementary: Murphy Creek K-8
    • Middle: Murphy Creek K-8
    • High: Vista Peak
    • District: Adams-Arapahoe 28J

    Source: REcolorado as distributed by MLS GRID. This data may not be complete. We recommend contacting the local school district to confirm school assignments for this home.

    Get a cash offer in 3 minutes
    Find out how much your home could sell for in as little as 3 minutes with a no-obligation cash offer.
    Estimated market value
    $542,900
    Get a cash offer in 3 minutes
    Find out how much your home could sell for in as little as 3 minutes with a no-obligation cash offer.
    Estimated market value
    $542,900