Beautiful home located in Fallon that is in immaculate condition. Over 1900 square feet with 3 bedrooms, 2 baths, laundry room and formal dining/office. Home has been remodeled with updated cabinets, large master suite with walk in shower and granite counter tops. Kitchen features a breakfast nook, updated lighting, stainless appliances, beautiful cabinets with pull outs and quartz countertops. The amazing back yard features a large covered patio, fire pit, swim spa, storage shed, chicken coop and is landscaped. The front yard is low maintenance and has trees and fencing. Other features are an attached 3 car garage with a EV charging station, RV hookup, trees and located close to city limits.
Closed
$547,000
1066 Sarah Belle Ln, Fallon, NV 89406
3beds
1,929sqft
Single Family Residence
Built in 2004
1 Acres Lot
$546,400 Zestimate®
$284/sqft
$2,449 Estimated rent
Home value
$546,400
Estimated sales range
Not available
$2,449/mo
Zestimate® history
Owner options
List your home for rent
$2,449/mo
Rent Zestimate®
Find your next renter with Zillow Rental Manager. Plus, with online applications, you can quickly screen prospective tenants – for free.
$2,449/mo
Rent Zestimate®
Refinance and save
$3,248/mo
Est. payment
Refinancing to a lower rate could help reduce your monthly payments and save thousands over the life of the loan.
$3,248/mo
Est. payment
Explore your selling options
Work with a Zillow partner agent
Leverage their expertise and Zillow's premium Showcase listings to get your home seen by more buyers.
Get startedList with your own agent
Get your home in front of millions of buyers by listing it on Zillow.
Learn how to do itSell it yourself
Take full control of how buyers see your home on Zillow by listing For Sale by Owner (FSBO).
List your homeWhat's special
Chicken coopFire pitQuartz countertopsRv hookupEv charging stationLarge master suiteSwim spa
Zillow last checked:
Listing updated:
Listed by:
Cari Norcutt B.1000349 775-426-8023,
Berney Realty, LTD
Bought with:
Claudia Guerrero Lopez, S.201606
Century 21 Green Valley Realty
Source: NNRMLS,MLS#: 260004334
Facts & features
Interior
Bedrooms & bathrooms
- Bedrooms: 3
- Bathrooms: 2
- Full bathrooms: 2
Heating
- Forced Air, Natural Gas
Cooling
- Central Air
Appliances
- Included: Dishwasher, Disposal, Gas Cooktop, Microwave, Trash Compactor
- Laundry: Cabinets, Laundry Room
Features
- Breakfast Bar, Ceiling Fan(s), High Ceilings, Pantry, Walk-In Closet(s)
- Flooring: Carpet
- Windows: Double Pane Windows, Vinyl Frames
- Has fireplace: No
- Common walls with other units/homes: No Common Walls
Interior area
- Total structure area: 1,929
- Total interior livable area: 1,929 sqft
Property
Parking
- Total spaces: 3
- Parking features: Attached, Garage, RV Access/Parking
- Attached garage spaces: 3
Features
- Stories: 1
- Patio & porch: Covered, Patio
- Exterior features: Fire Pit, RV Hookup
- Spa features: None
- Fencing: Back Yard,Full
- Has view: Yes
- View description: Park/Greenbelt
Lot
- Size: 1 Acres
- Features: Common Area, Level, Sprinklers In Front, Sprinklers In Rear
Details
- Additional structures: Shed(s)
- Parcel number: 00879156
- Zoning: R1
Construction
Type & style
- Home type: SingleFamily
- Property subtype: Single Family Residence
Materials
- Foundation: Crawl Space
- Roof: Composition,Pitched,Shingle
Condition
- New construction: No
- Year built: 2004
Utilities & green energy
- Sewer: Public Sewer
- Water: Public, Shared Well
- Utilities for property: Electricity Connected, Internet Available, Natural Gas Connected, Phone Available, Sewer Connected, Water Connected
Community & HOA
Community
- Security: Smoke Detector(s)
HOA
- Has HOA: Yes
- Amenities included: None
- HOA fee: $50 monthly
- HOA name: Pine Grove Park Homeowner's Association
Location
- Region: Fallon
Financial & listing details
- Price per square foot: $284/sqft
- Tax assessed value: $333,762
- Annual tax amount: $2,400
- Date on market: 4/10/2026
- Cumulative days on market: 27 days
- Listing terms: Cash,Conventional,FHA,VA Loan
Price history
| Date | Event | Price |
|---|---|---|
| 5/7/2026 | Sold | $547,000+3.2%$284/sqft |
Source:  NNRMLS #260004334 Report a problem NNRMLS #260004334 Report a problem | ||
| 4/13/2026 | Contingent | $529,900$275/sqft |
Source: NNRMLS #260004334 Report a problem | ||
| 4/11/2026 | Listed for sale | $529,900+135.5%$275/sqft |
Source: NNRMLS #260004334 Report a problem | ||
| 3/25/2015 | Sold | $225,000+0%$117/sqft |
Source: Public Record Report a problem | ||
| 1/27/2015 | Listed for sale | $224,900+10.8%$117/sqft |
Source: BERNEY REALTY, LTD. #150000884 Report a problem | ||
| 8/27/2013 | Sold | $203,000-3.6%$105/sqft |
Source: Public Record Report a problem | ||
| 3/26/2013 | Price change | $210,500-3.2%$109/sqft |
Source: Coldwell Banker/Ponte Realty #130001576 Report a problem | ||
| 2/16/2013 | Listed for sale | $217,500$113/sqft |
Source: Coldwell Banker/Ponte Realty #130001576 Report a problem | ||
Public tax history
| Year | Property taxes | Tax assessment |
|---|---|---|
| 2025 | $2,302 +6.6% | $116,817 +0.9% |
| 2024 | $2,159 +3.2% | $115,741 +10.1% |
| 2023 | $2,092 +15.6% | $105,132 +27.4% |
| 2022 | $1,809 | $82,499 +2.4% |
| 2021 | $1,809 +3.4% | $80,604 -1.5% |
| 2020 | $1,749 | $81,852 +2.2% |
| 2019 | $1,749 +3% | $80,073 +11.9% |
| 2018 | $1,699 +3.1% | $71,567 +0% |
| 2017 | $1,647 +3% | $71,555 +7.7% |
| 2016 | $1,600 +4.6% | $66,424 +15.6% |
| 2015 | $1,529 +2.5% | $57,470 +14% |
| 2014 | $1,492 | $50,408 -0.3% |
| 2013 | -- | $50,558 |
| 2012 | -- | $50,558 -23.5% |
| 2011 | -- | $66,094 +2.8% |
| 2010 | -- | $64,275 -16.1% |
| 2009 | -- | $76,625 +9.2% |
| 2008 | -- | $70,139 +2.5% |
| 2007 | -- | $68,422 +12.8% |
| 2006 | -- | $60,652 +8.2% |
| 2005 | -- | $56,039 |
Find assessor info on the county website
Neighborhood: 89406
Nearby homes
- $547,5004 bd3 ba2.1k sqft1102 Sarah Belle Ln, Fallon, NV 89406Off Market
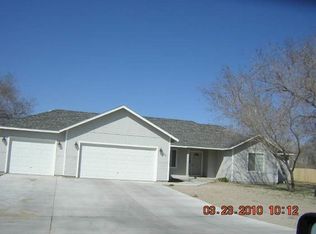
- $544,1004 bd3 ba2.1k sqft1034 Sarah Belle Ln, Fallon, NV 89406Off Market
- $488,0003 bd2 ba1.9k sqft1124 Sarah Belle Ln, Fallon, NV 89406Off Market
- $456,3004 bd2 ba1.7k sqft1069 Sarah Belle Ln, Fallon, NV 89406Off Market
- $488,5003 bd2 ba1.8k sqft1085 Sarah Belle Ln, Fallon, NV 89406Off Market
- $539,4003 bd2 ba2k sqft1037 Sarah Belle Ln, Fallon, NV 89406Off Market
- $517,0003 bd3 ba2k sqft1111 Sarah Belle Ln, Fallon, NV 89406Off Market
- $395,0003 bd2 ba1.6k sqft1115 Bon Accord Ln, Fallon, NV 89406Sold
Nearby schools
GreatSchools rating
- NALahontan Elementary SchoolGrades: K-1Distance: 1.6 mi
- 4/10Churchill County Jr. High SchoolGrades: 6-8Distance: 2.1 mi
- 4/10Churchill County High SchoolGrades: 9-12Distance: 1.8 mi
Schools provided by the listing agent
- Elementary: Lahontan
- Middle: Churchill
- High: Churchill
Source: NNRMLS. This data may not be complete. We recommend contacting the local school district to confirm school assignments for this home.


Get pre-qualified for a loan
At Zillow Home Loans, we can pre-qualify you in as little as 5 minutes with no impact to your credit score.An equal housing lender. NMLS #10287.
Sell for more on Zillow
Get a Zillow Showcase℠ listing at no additional cost and you could sell for .
$546,400
2% more
+$10,928
With Zillow Showcase(estimated)
$557,328
- Nevada
- Churchill County
- Fallon
- 89406
- 1066 Sarah Belle Ln
Nearby cities
Nearby zip codes
Other Fallon Topics
