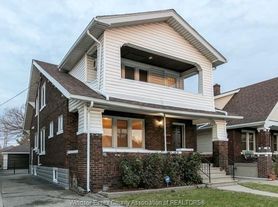
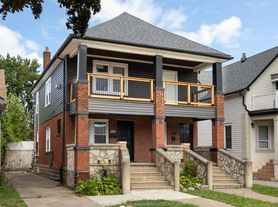
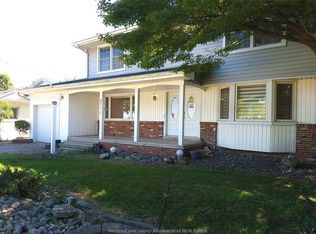
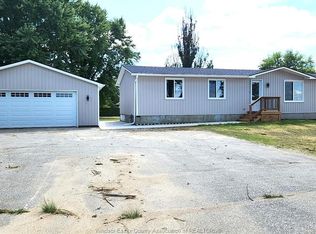
WELCOME TO 1066 SHEPHERD EAST! AVAILABLE FOR LEASE WITH IMMEDIATE OCCUPANCY. LOCATED IN A GREAT AREA JUST MINUTES FROM OTTAWA ST. SHOPPING, RESTAURANTS, SCHOOLS, TRANSIT, AND AMENITIES. THIS SOLID BRICK 4-BEDROOM HOME FEATURES A RARE SIDE DRIVE AND GARAGE, A BRIGHT FRONT OFFICE, SPACIOUS LIVING AND DINING ROOM COMBO WITH LARGE PICTURE WINDOW, MODERN 4PC BATH, MAIN-FLOOR BEDROOM, AND EAT-IN KITCHEN. UPSTAIRS OFFERS 3 ADDITIONAL BEDROOMS AND A 2PC BATH. UPGRADED FLOORING THROUGHOUT AND APPLIANCES INCLUDED. TENANT TO PROVIDE RENTAL APPLICATION, CREDIT REPORT, PROOF OF INCOME/EMPLOYMENT, AND REFERENCES. READY FOR ITS NEXT TENANT-BOOK YOUR SHOWING TODAY!
House for rent
Singlefamily
Available now
Air conditioner, central air
Open parking parking
Forced air, natural gas
What's special
Bright front officeLarge picture windowMain-floor bedroomEat-in kitchenUpgraded flooring throughoutAppliances included
- 21 days |
- -- |
- -- |
Zillow last checked:
Listing updated:
Travel times

Let’s turn your rent into credit progress
Build credit history with every on-time payment and get credit for the payment you’re already making.
Facts & features
Interior
Bedrooms & bathrooms
- Bedrooms: 4
- Bathrooms: 2
- Full bathrooms: 1
- 1/2 bathrooms: 1
Heating
- Forced Air, Natural Gas
Cooling
- Air Conditioner, Central Air
Appliances
- Included: Dishwasher, Gas Water Heater, Refrigerator, Stove
Features
- Energy Efficient, Walk-In Closet
- Flooring: Laminate
- Has basement: Yes
- Has fireplace: Yes
Property
Parking
- Parking features: Open
- Has uncovered spaces: Yes
- Details: Contact manager
Features
- Exterior features: Acreage Info (unknown), Basement, Energy Efficient, Playground, Shopping Nearby, Walking Trails Nearby
Lot
- Features: Landscaped
Construction
Type & style
- Home type: SingleFamily
- Architectural style: Raised Ranch
- Property subtype: SingleFamily
Materials
- Roof: Asphalt Shingle
Community & HOA
Community
- Features: Playground
Location
- Region: Windsor
Financial & listing details
- Lease term: Contact For Details