Welcome to this beautifully maintained first-floor, 1,630-square-foot, 2-bedroom, 2-bath condo offering generous living space, thoughtful updates, and an outstanding Northbrook location. The spacious open-concept living, dining, and kitchen areas create an easy flow for both everyday living and entertaining. The kitchen features abundant soft close cabinetry, extensive counter space, stainless steel appliances, and plenty of storage. Both bedrooms are generously sized, including a spacious primary suite with a beautifully updated private bath, large vanity, walk-in shower, and impressive closet space. A second full bathroom, additional storage throughout the home, and a dedicated utility area with washer and dryer replaced in March 2025 add everyday convenience. One of the home's standout features is the large covered outdoor patio overlooking peaceful green space, providing a private setting to relax, entertain, or simply enjoy the surrounding scenery. The unit also includes an assigned indoor garage parking space and additional storage, while residents can enjoy the community's outdoor swimming pool during the summer months. Recent improvements add even more value, including a Bosch dishwasher installed in March 2025 with a 5-year warranty, washer and dryer installed in March 2025 with a 4-year warranty, and a Trane furnace installed in September 2023. Applicable warranties are transferable to the new owner. Enjoy an unbeatable location within walking distance of downtown Northbrook's shops and restaurants, Village Green Park, Sunset Foods, Walgreens, the Northbrook Metra station, and the library, with convenient access to both I-294 and I-94. With spacious rooms, extensive storage, updated mechanicals and appliances, beautiful outdoor space, garage parking, and an exceptional location, this condo offers a rare combination of comfort and convenience in the heart of Northbrook.
New
$485,000
1066 Shermer Rd APT 11, Northbrook, IL 60062
2beds
1,630sqft
Condominium, Single Family Residence
Built in 1979
-- sqft lot
$478,800 Zestimate®
$298/sqft
$560/mo HOA
What's special
Garage parkingBeautifully updated private bathUpdated mechanicals and appliancesAdditional storageBeautiful outdoor spaceAbundant soft close cabinetrySpacious rooms
- 3 days
- 286
- 10
Zillow last checked:
Listing updated:
Listed by:
Michael Padua 844-355-6389,
Lofty LLC
Source: MRED as distributed by MLS GRID,MLS#: 12735068
Facts & features
Interior
Bedrooms & bathrooms
- Bedrooms: 2
- Bathrooms: 2
- Full bathrooms: 2
Rooms
- Room types: No additional rooms
Primary bedroom
- Features: Flooring (Carpet), Window Treatments (All), Bathroom (Full)
- Level: Main
- Area: 176 Square Feet
- Dimensions: 16X11
Bedroom 2
- Features: Flooring (Carpet), Window Treatments (All)
- Level: Main
- Area: 154 Square Feet
- Dimensions: 14X11
Dining room
- Features: Flooring (Engineered Hardwood), Window Treatments (All)
- Level: Main
- Area: 100 Square Feet
- Dimensions: 10X10
Kitchen
- Features: Kitchen (Eating Area-Breakfast Bar, Island), Flooring (Engineered Hardwood)
- Level: Main
- Area: 108 Square Feet
- Dimensions: 12X9
Laundry
- Level: Main
- Area: 36 Square Feet
- Dimensions: 6X6
Living room
- Features: Flooring (Engineered Hardwood), Window Treatments (All)
- Level: Main
- Area: 465 Square Feet
- Dimensions: 31X15
Heating
- Natural Gas, Forced Air
Cooling
- Central Air
Appliances
- Included: Range, Dishwasher, Refrigerator
- Laundry: Washer Hookup
Features
- Elevator, 1st Floor Bedroom, 1st Floor Full Bath, Storage
- Flooring: Hardwood
- Windows: Screens
- Basement: None
- Number of fireplaces: 1
- Fireplace features: Wood Burning, Attached Fireplace Doors/Screen, Living Room
- Common walls with other units/homes: End Unit
Interior area
- Total structure area: 0
- Total interior livable area: 1,630 sqft
Property
Parking
- Total spaces: 1
- Parking features: Garage Door Opener, Yes, Garage Owned, Attached, Garage
- Attached garage spaces: 1
- Has uncovered spaces: Yes
Accessibility
- Accessibility features: No Disability Access
Features
- Patio & porch: Patio
Lot
- Features: Common Grounds
Details
- Parcel number: 04101040091002
- Special conditions: None
Construction
Type & style
- Home type: Condo
- Property subtype: Condominium, Single Family Residence
Materials
- Brick
- Foundation: Concrete Perimeter
Condition
- New construction: No
- Year built: 1979
- Major remodel year: 2015
Utilities & green energy
- Electric: Circuit Breakers
- Sewer: Public Sewer
- Water: Lake Michigan
Community & HOA
Community
- Security: Security System
- Subdivision: Shermer Square
HOA
- Has HOA: Yes
- Amenities included: Elevator in Residence, Storage, Pool
- Services included: Water, Gas, Parking, Insurance, Security, Pool, Exterior Maintenance, Lawn Care, Scavenger, Snow Removal
- HOA fee: $560 monthly
Location
- Region: Northbrook
Financial & listing details
- Price per square foot: $298/sqft
- Tax assessed value: $260,850
- Annual tax amount: $4,779
- Date on market: 8/25/2026
- Ownership: Condo
Estimated market value
$478,800
$455,000 - $503,000
$2,985/mo
Price history
| Date | Event | Price |
|---|---|---|
| 8/25/2026 | Listed for sale | $485,000+59%$298/sqft |
Source:  MRED as distributed by MLS GRID #12735068 Report a problem MRED as distributed by MLS GRID #12735068 Report a problem | ||
| 7/31/2017 | Sold | $305,000-1.6%$187/sqft |
Source: MRED as distributed by MLS GRID #09624515 Report a problem | ||
| 6/1/2017 | Pending sale | $309,900$190/sqft |
Source: @properties #09624515 Report a problem | ||
| 5/12/2017 | Listed for sale | $309,900+74.1%$190/sqft |
Source: @properties #09624515 Report a problem | ||
| 1/3/2014 | Sold | $178,000$109/sqft |
Source: MRED as distributed by MLS GRID #08468059 Report a problem | ||
| 10/16/2013 | Listed for sale | $178,000-20.9%$109/sqft |
Source: Coldwell Banker Residential Brokerage - Barrington #08468059 Report a problem | ||
| 3/16/2001 | Sold | $225,000$138/sqft |
Source: Public Record Report a problem | ||
Public tax history
| Year | Property taxes | Tax assessment |
|---|---|---|
| 2024 | $4,779 +4% | $26,085 +0% |
| 2023 | $4,595 +4.1% | $26,083 |
| 2022 | $4,415 +2.3% | $26,083 +12.1% |
| 2021 | $4,317 -0.3% | $23,274 |
| 2020 | $4,331 +3% | $23,274 -9.2% |
| 2019 | $4,206 +51.1% | $25,619 +41.8% |
| 2018 | $2,784 +1.7% | $18,071 |
| 2017 | $2,737 -29.4% | $18,071 |
| 2016 | $3,877 -17.5% | $18,071 -8.9% |
| 2015 | $4,698 +20.3% | $19,829 |
| 2014 | $3,906 +3.5% | $19,829 |
| 2013 | $3,772 +7.9% | $19,829 +0.2% |
| 2012 | $3,495 +2.6% | $19,799 |
| 2011 | $3,406 +2.4% | $19,799 |
| 2010 | $3,326 -5.9% | $19,799 -25.7% |
| 2009 | $3,534 +16.7% | $26,649 -7% |
| 2008 | $3,029 +3.3% | $28,655 |
| 2007 | $2,932 -6.6% | $28,655 +30.1% |
| 2006 | $3,139 +11.3% | $22,018 |
| 2005 | $2,821 +3.1% | $22,018 |
| 2004 | $2,737 -5.2% | $22,018 +12.3% |
| 2003 | $2,889 +2.3% | $19,601 |
| 2002 | $2,823 -12.2% | $19,601 |
| 2001 | $3,216 +23.5% | $19,601 +2.7% |
| 2000 | $2,605 | $19,089 |
| 1999 | $2,605 | $19,089 |
Find assessor info on the county website
Monthly payment
Est. payment
Payment breakdown
Explore the cost of this home by adjusting the details. Changes won't be saved.Climate risks
Neighborhood: 60062
Nearby schools
Schools provided by the listing agent
- Elementary: Meadowbrook Elementary School
- Middle: Northbrook Junior High School
- High: Glenbrook North High School
- District: 28
Source: MRED as distributed by MLS GRID. This data may not be complete. We recommend contacting the local school district to confirm school assignments for this home.
- $354,5002 bd2 ba35k sqft1066 Shermer Rd APT 10, Northbrook, IL 60062Off Market
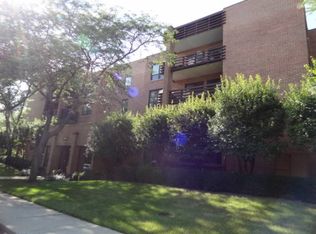
- $358,7002 bd-- ba35k sqft1066 Shermer Rd APT 13, Northbrook, IL 60062Off Market
- $391,4002 bd-- ba35k sqft1066 Shermer Rd APT 14, Northbrook, IL 60062Off Market
- $355,1002 bd2 ba1.5k sqft1060 Shermer Rd APT 15, Northbrook, IL 60062Off Market
Similar homes
- $479,0002 bd2 ba1.5k sqft1831 Mission Hills Rd APT 106, Northbrook, IL 60062Price Change
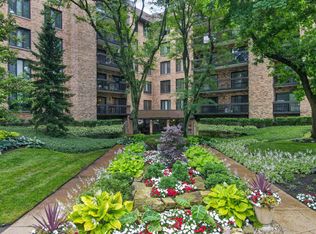 MLS ID #12727135, Jeffrey Sklar, Beycome Brokerage Realty LLC. MRED as distributed by MLS GRID
 - $589,0003 bd2 ba1.6k sqft329 Chipili Dr, Northbrook, IL 60062New
 MLS ID #12745280, Stella Talaga, @properties Christie's International Real Estate. MRED as distributed by MLS GRID
 - $549,0002 bd2 ba1.7k sqft3851 Mission Hills Rd APT 303, Northbrook, IL 60062Active
 MLS ID #12671340, Kirste Gaudet, @properties Christie's International Real Estate. MRED as distributed by MLS GRID
 - $489,0002 bd2 ba1.9k sqft1000 Deerfield Rd APT 303, Highland Park, IL 60035Active
 MLS ID #12710002, Deborah Fischer, Berkshire Hathaway HomeServices Chicago. MRED as distributed by MLS GRID
