Peaceful 6.29 acre tree-lined setting, beautifully remodeled 2 story home offers the perfect blend of country charm & modern comfort. Thoughtfully updated throughout, the home features fresh interior & exterior paint, new flooring, upgraded light fixtures, new tile surround renovated fireplace, new cooktop in spacious kitchen. Bathrooms have been extensively remodeled w/ counters, sinks, plumbing fixtures, & stylish finishes. Secondary baths feature new tubs w/ tile surrounds & glass doors, while the luxurious primary suite boasts a spa-inspired retreat, freestanding soaking tub & custom shower. Outside, enjoy the beauty and tranquility of mature trees, a picturesque pond, & plenty of room to relax, entertain. Detached garage & workshop provide additional space for storage, hobbies, equipment, or projects. Offering privacy & peaceful country living while remaining conveniently close everyday amenities, this move-in-ready property a rare opportunity.
For sale
Price cut: $30K (9/3)
$799,000
1066 Tafelski Rd, New Waverly, TX 77358
4beds
3,267sqft
Single Family Residence
Built in 1994
6.29 Acres Lot
$768,100 Zestimate®
$245/sqft
$-- HOA
What's special
Picturesque pondNew flooringMature treesUpgraded light fixtures
- 38 days
- 399
- 34
Zillow last checked:
Listing updated:
Listed by:
Carol Drake TREC #0468475 832-642-7252,
United Real Estate
Source: HAR,MLS#: 88950469
Facts & features
Interior
Bedrooms & bathrooms
- Bedrooms: 4
- Bathrooms: 4
- Full bathrooms: 3
- 1/2 bathrooms: 1
Rooms
- Room types: Utility Room
Primary bedroom
- Level: First
- Area: 289
- Dimensions: 17x17
Bedroom
- Level: First
- Area: 176
- Dimensions: 16x11
Bedroom
- Level: First
- Area: 238
- Dimensions: 17x14
Bedroom
- Level: First
- Area: 187
- Dimensions: 11x17
Breakfast
- Level: First
- Area: 153
- Dimensions: 17x9
Dining room
- Level: First
- Area: 132
- Dimensions: 12x11
Kitchen
- Level: First
- Area: 187
- Dimensions: 17x11
Living room
- Level: First
- Area: 494
- Dimensions: 26x19
Heating
- Electric
Cooling
- Ceiling Fan(s), Electric
Appliances
- Included: Disposal, Electric Oven, Microwave, Electric Range, Dishwasher
- Laundry: Electric Dryer Hookup, Washer Hookup
Features
- High Ceilings, En-Suite Bath, Primary Bed - 1st Floor, Walk-In Closet(s)
- Flooring: Tile, Vinyl
- Number of fireplaces: 1
- Fireplace features: Wood Burning
Interior area
- Total structure area: 3,267
- Total interior livable area: 3,267 sqft
Video & virtual tour
Property
Parking
- Total spaces: 4
- Parking features: Detached, Additional Parking, Boat, Circular Driveway
- Garage spaces: 4
Features
- Stories: 2
- Exterior features: Side Yard
Lot
- Size: 6.29 Acres
- Features: Back Yard, Cleared, 5 Up to 10 Acres
Details
- Parcel number: 18794
Construction
Type & style
- Home type: SingleFamily
- Architectural style: Traditional
- Property subtype: Single Family Residence
Materials
- Cement Siding
- Foundation: Slab
- Roof: Composition
Condition
- New construction: No
- Year built: 1994
Community & HOA
Community
- Subdivision: Robert Marsh Surv A-373
Location
- Region: New Waverly
Financial & listing details
- Price per square foot: $245/sqft
- Tax assessed value: $618,830
- Annual tax amount: $10,015
- Date on market: 8/17/2026
- Road surface type: Asphalt
Estimated market value
$768,100
$730,000 - $807,000
$4,483/mo
Price history
| Date | Event | Price |
|---|---|---|
| 9/3/2026 | Price change | $799,000-3.6%$245/sqft |
Source:  HAR #88950469 Report a problem HAR #88950469 Report a problem | ||
| 8/17/2026 | Price change | $829,000-2.5%$254/sqft |
Source: HAR #88950469 Report a problem | ||
| 8/1/2026 | Listed for sale | $850,000$260/sqft |
Source: HAR #90827324 Report a problem | ||
Public tax history
| Year | Property taxes | Tax assessment |
|---|---|---|
| 2025 | $8,692 +6.8% | $618,830 +8.5% |
| 2024 | $8,141 +14.2% | $570,379 +10% |
| 2023 | $7,131 -10.4% | $518,526 +10% |
| 2022 | $7,959 +4.5% | $471,387 +10% |
| 2021 | $7,614 +10.2% | $428,534 +10% |
| 2020 | $6,909 +3.3% | $389,576 +10% |
| 2019 | $6,685 | $354,160 +13.8% |
| 2017 | -- | $311,278 +10.2% |
| 2016 | -- | $282,430 -0.2% |
| 2015 | -- | $283,100 |
| 2014 | -- | -- |
| 2013 | -- | -- |
| 2012 | -- | -- |
| 2011 | -- | -- |
| 2010 | -- | -- |
| 2009 | -- | -- |
| 2008 | -- | $222,600 |
| 2007 | -- | -- |
Find assessor info on the county website
Monthly payment
Est. payment
Payment breakdown
Explore the cost of this home by adjusting the details. Changes won't be saved.Climate risks
Neighborhood: 77358
Nearby schools
Schools provided by the listing agent
- Elementary: New Waverly Elementary School
- Middle: New Waverly Junior High School
- High: New Waverly High School
Source: HAR. This data may not be complete. We recommend contacting the local school district to confirm school assignments for this home.
- $417,800-- bd-- ba3.8k sqft1066 Tafelski Rd, New Waverly, TX 77358Off Market
- $212,590-- bd-- ba1.4k sqft1058 Tafelski Rd, New Waverly, TX 77358Off Market
- $1,202,400-- bd-- ba1.8k sqft1017A Tafelski Rd, New waverly, TX 77358Off Market
- $495,200-- bd-- ba2.5k sqft1036 Tafelski Rd, New Waverly, TX 77358Off Market
Similar homes
- $799,0004 bd3 ba3.4k sqft1726 Browders Loop W, New Waverly, TX 77358For Sale
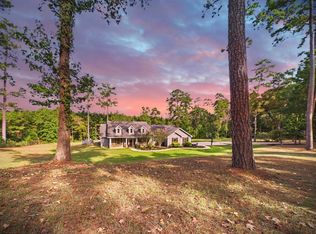 MLS ID #94404085, Martha Giese, Hardy Browder Real Estate. HAR
 - $897,0004 bd4 ba3.2k sqft157 Wagon Pass Dr, Huntsville, TX 77340For Sale
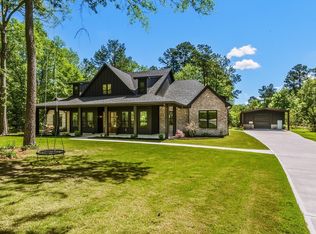 MLS ID #33623749, Alicia Lansford, Markham Realty, Inc.. HAR
 - $600,0004 bd3 ba3.1k sqft102 Whelan Ln, New Waverly, TX 77358For Sale
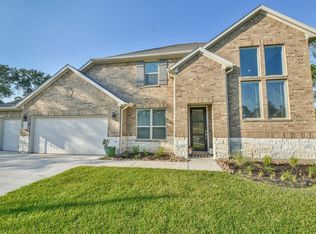 MLS ID #9104814, Heather Chavez, Realty ONE Group Iconic. HAR
 - $795,0004 bd5 ba3.4k sqft11309 Harbor Breeze Dr, Montgomery, TX 77356For Sale
 MLS ID #64533285, Linda Bousaid, Third Coast Realty LLC. HAR
