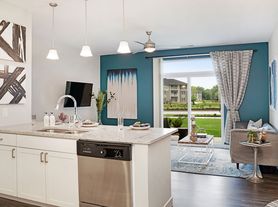
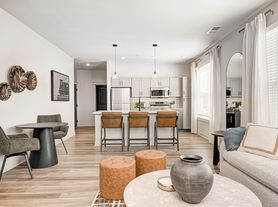
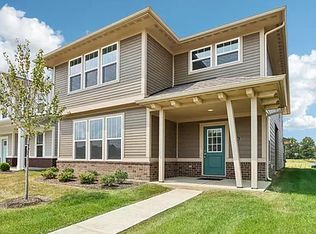
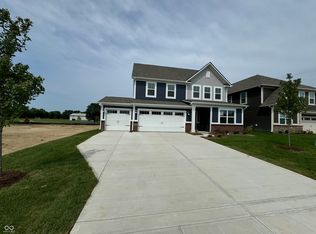
Explore this brand new Hampshire model at Bellwood, a welcoming community of single-family homes in Avon, IN, now available for rent. This spacious residence features a versatile 5th bedroom or flex room on the first level, perfect for guests or as a home office. The main floor showcases a spacious Great Room, modern kitchen, and dining area that flows seamlessly into a sunlit morning room, ideal for morning coffee or quiet relaxation. Upstairs, four well-appointed bedrooms await, along with a flexible loft space that offers additional living or entertainment options. A three-car garage provides ample storage space for all your needs. Conveniently situated just three miles from Ronald Reagan Parkway, Bellwood offers easy access to IU Health West Hospital and AmeriPlex. Nearby are top Avon schools, shopping, dining, five golf courses, 30 parks, and the scenic Avon Town Hall Park.
Owner is responsible for HO Association Fee, Ins Hazard, Insurance Liability, Insurance Structure, and Property Taxes. Tenant covers Alarm/Security, All Utilities, Insurance Renters, Lawncare, and Trash Pick Up. Pets are allowed with approval.
House for rent
Accepts Zillow applications
$2,750/moFees may apply
1066 Tansley Ln, Avon, IN 46123
5beds
2,547sqft
Price may not include required fees and charges. Price shown reflects the lease term provided. Learn more|
Single family residence
Available now
Small dogs OK
Air conditioner, central air
In unit laundry
Garage parking
Central, forced air
What's special
Modern kitchenSpacious great roomSunlit morning roomSpacious residence
- 51 days |
- -- |
- -- |
Zillow last checked:
Listing updated:
Travel times
Facts & features
Interior
Bedrooms & bathrooms
- Bedrooms: 5
- Bathrooms: 3
- Full bathrooms: 3
Heating
- Central, Forced Air
Cooling
- Air Conditioner, Central Air
Appliances
- Included: Dishwasher, Dryer, Freezer, Microwave Oven, Oven, Refrigerator, Washer
- Laundry: In Unit
Features
- Flooring: Carpet, Hardwood, Tile
- Windows: Blinds, Window Coverings
Interior area
- Total interior livable area: 2,547 sqft
Property
Parking
- Parking features: Garage
- Has garage: Yes
- Details: Contact manager
Features
- Exterior features: Water Softner
Details
- Additional structures: Garage(s)
- Parcel number: 321014126015000031
Construction
Type & style
- Home type: SingleFamily
- Property subtype: Single Family Residence
Community & HOA
Location
- Region: Avon
Financial & listing details
- Lease term: 1 Year
Price history
| Date | Event | Price |
|---|---|---|
| 7/13/2026 | Listed for rent | $2,750+1.9%$1/sqft |
Source: Zillow Rentals Report a problem | ||
| 9/17/2024 | Listing removed | $2,700$1/sqft |
Source: Zillow Rentals Report a problem | ||
| 7/8/2024 | Listed for rent | $2,700$1/sqft |
Source: Zillow Rentals Report a problem | ||
| 6/1/2024 | Listing removed | $418,995$165/sqft |
Source:  Lennar Homes Report a problem Lennar Homes Report a problem | ||
| 5/28/2024 | Price change | $418,995+0.5%$165/sqft |
Source: Lennar Homes Report a problem | ||
| 5/21/2024 | Price change | $416,995-2.3%$164/sqft |
Source: Lennar Homes Report a problem | ||
| 5/17/2024 | Price change | $426,995+0.5%$168/sqft |
Source: Lennar Homes Report a problem | ||
| 5/14/2024 | Price change | $424,995-3.4%$167/sqft |
Source: Lennar Homes Report a problem | ||
| 5/7/2024 | Price change | $439,995-0.9%$173/sqft |
Source: Lennar Homes Report a problem | ||
| 4/30/2024 | Listed for sale | $443,995$174/sqft |
Source: Lennar Homes Report a problem | ||
Neighborhood: 46123
Nearby schools
GreatSchools rating
- 8/10Pine Tree Elementary SchoolGrades: K-4Distance: 0.6 mi
- 10/10Avon Middle School SouthGrades: 7-8Distance: 1 mi
- 9/10Avon High SchoolGrades: 9-12Distance: 0.7 mi