Why wait months for new construction when you can move right into this beautifully maintained, nearly new home? Built just one year ago, this 3-bedroom, 2.5-bath home offers the perfect combination of modern finishes, thoughtful upgrades, and an unbeatable location.
The open-concept main level is designed for today's lifestyle, featuring durable laminate flooring, a spacious living area, and a bright kitchen with 42-inch cabinetry, quartz countertops, stainless steel appliances, a pantry, breakfast bar, and convenient main-floor powder room. Whether you're hosting friends or enjoying a quiet evening at home, this space was made for gathering.
Upstairs, you'll find a spacious primary suite complete with a private bath and large walk-in closet, along with two additional bedrooms, a full bath, and the convenience of second-floor laundry.
The full unfinished basement offers endless possibilities with a bathroom rough-in, sump pump, and plenty of room to create the recreation room, home gym, office, or additional living space you've always wanted.
Step outside to a fully fenced backyard featuring a new 15' x 16' concrete patio—perfect for grilling, relaxing, or entertaining. An attached one-car garage, private driveway, and additional off-street parking mean the upgrades are already done for you.
One of this home's biggest highlights is its incredible location backing directly to Veterans Memorial Park. Enjoy walking trails, a dog park, splash pad, three playgrounds, fishing ponds, soccer and softball fields, and front-row seats to Union's Fourth of July fireworks—all just steps from your backyard.
Located in the sought-after St. Andrews Meadows community, residents enjoy beautifully maintained common grounds, private neighborhood amenities, road maintenance, and a welcoming, family-friendly atmosphere. For added peace of mind, the transferable McBride/PWSC builder warranty includes approximately six months remaining on the first-year warranty, a two-year systems warranty, and a ten-year structural warranty (subject to builder warranty terms).
Just minutes from shopping, restaurants, schools, and everyday conveniences, this move-in-ready home offers the feel of brand-new construction without the wait. Homes in this condition and location don't come along often—schedule your private showing before it's gone!
Active
Listed by: RE/MAX Platinum • Tia M Hempel-Nunn • 314-607-6803
Price cut: $6K (9/5)
$269,000
1066 Vardon Meadows Dr, Union, MO 63084
3beds
2,056sqft
Single Family Residence
Built in 2024
6,098 Square Feet Lot
$-- Zestimate®
$131/sqft
$42/mo HOA
What's special
Fully fenced backyardQuartz countertopsAttached one-car garageAdditional off-street parkingTwo additional bedroomsBright kitchenSpacious primary suite
- 15 days
- 422
- 34
Likely to sell faster than
Zillow last checked:
Listing updated:
Listed by:
Tia M Hempel-Nunn 314-607-6803,
RE/MAX Platinum
Source: MARIS,MLS#: 26047103 Originating MLS: Franklin County Board of REALTORS
Originating MLS: Franklin County Board of REALTORSFacts & features
Interior
Bedrooms & bathrooms
- Bedrooms: 3
- Bathrooms: 3
- Full bathrooms: 2
- 1/2 bathrooms: 1
- Main level bathrooms: 1
Primary bedroom
- Level: Upper
- Area: 210
- Dimensions: 14x15
Bedroom
- Level: Upper
- Area: 99
- Dimensions: 9x11
Bedroom
- Level: Upper
- Area: 130
- Dimensions: 13x10
Dining room
- Level: Main
- Area: 80
- Dimensions: 10x8
Kitchen
- Level: Main
- Area: 90
- Dimensions: 10x9
Living room
- Level: Main
- Area: 187
- Dimensions: 11x17
Heating
- Forced Air, Natural Gas
Cooling
- Central Air
Appliances
- Included: Stainless Steel Appliance(s), Dishwasher, Disposal, Microwave, Electric Oven, Electric Range, Gas Water Heater
- Laundry: Upper Level
Features
- Walk-In Closet(s)
- Windows: Blinds, Insulated Windows
- Basement: Concrete,Sump Pump
- Has fireplace: No
Interior area
- Total structure area: 2,056
- Total interior livable area: 2,056 sqft
- Finished area above ground: 1,378
Video & virtual tour
Property
Parking
- Total spaces: 1
- Parking features: Garage - Attached
- Attached garage spaces: 1
Features
- Levels: Two
- Patio & porch: Covered, Front Porch, Porch
- Fencing: Back Yard
Lot
- Size: 6,098 Square Feet
- Dimensions: 4584
- Features: Gentle Sloping, Level
Details
- Parcel number: 1893120017012380
- Special conditions: Standard
Construction
Type & style
- Home type: SingleFamily
- Architectural style: Traditional
- Property subtype: Single Family Residence
Materials
- Concrete, Frame, Vinyl Siding
Condition
- Year built: 2024
Details
- Warranty included: Yes
Utilities & green energy
- Electric: Ameren
- Sewer: Public Sewer
- Water: Public
- Utilities for property: Underground Utilities
Community & HOA
Community
- Subdivision: St Andrews Meadows
HOA
- Has HOA: Yes
- Amenities included: Common Ground
- Services included: Maintenance Parking/Roads, Common Area Maintenance
- HOA fee: $500 annually
- HOA name: Tree Stone Properties
Location
- Region: Union
Financial & listing details
- Price per square foot: $131/sqft
- Tax assessed value: $30,000
- Annual tax amount: $4,041
- Date on market: 8/25/2026
- Cumulative days on market: 15 days
- Listing terms: Cash,Contract,Conventional,FHA,VA Loan
Estimated market value
Not available
Estimated sales range
Not available
Not available
Price history
| Date | Event | Price |
|---|---|---|
| 9/5/2026 | Price change | $269,000-2.2%$131/sqft |
Source:  MARIS #26047103 Report a problem MARIS #26047103 Report a problem | ||
| 8/25/2026 | Listed for sale | $275,000-1.7%$134/sqft |
Source: MARIS #26047103 Report a problem | ||
| 1/29/2026 | Sold | -- |
Source: MARIS #25027172 Report a problem | ||
| 1/5/2026 | Pending sale | $279,668$136/sqft |
Source: MARIS #25027172 Report a problem | ||
| 12/21/2025 | Price change | $279,668+11.9%$136/sqft |
Source: MARIS #25027172 Report a problem | ||
| 10/1/2025 | Price change | $249,900-10.6%$122/sqft |
Source: McBride Homes Report a problem | ||
| 6/2/2025 | Price change | $279,668-3.5%$136/sqft |
Source: McBride Homes Report a problem | ||
| 4/25/2025 | Listed for sale | $289,668$141/sqft |
Source: McBride Homes Report a problem | ||
Public tax history
| Year | Property taxes | Tax assessment |
|---|---|---|
| 2025 | $340 -1.1% | $5,700 |
| 2024 | $344 | $5,700 |
Find assessor info on the county website
Monthly payment
Est. payment
Payment breakdown
Explore the cost of this home by adjusting the details. Changes won't be saved.Climate risks
Neighborhood: 63084
Nearby schools
Schools provided by the listing agent
- Elementary: Prairie Dell Elem.
- Middle: Union Middle
- High: Union High
Source: MARIS. This data may not be complete. We recommend contacting the local school district to confirm school assignments for this home.
Similar homes
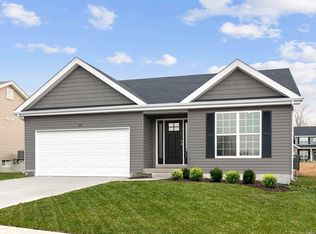
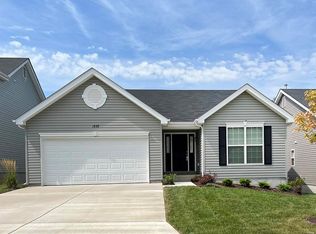
- $264,9003 bd2 ba1.5k sqftHickory, Union, MO 63084New Construction
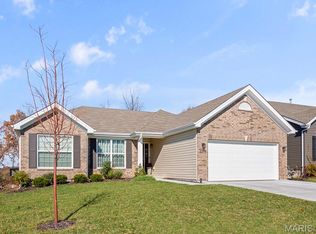
 MLS ID #26028488, Pamela Chyba, ListWithFreedom.com Inc. MARIS
 - $265,9003 bd3 ba1.9k sqft2 Fieldcrest At Meadows At Valley, Union, MO 63084New Construction
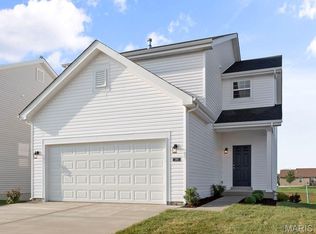 MLS ID #26028421, Pamela Chyba, ListWithFreedom.com Inc. MARIS
 - $287,9004 bd3 ba1.7k sqft3 Sterling At St, Union, MO 63084New Construction
 MLS ID #25080662, Pamela Chyba, ListWithFreedom.com Inc. MARIS
 - $274,9003 bd3 ba1.3k sqft1041 Vardon Meadows Dr, Union, MO 63084New Construction
 MARIS
MARIS - $284,9003 bd3 ba1.3k sqft1076 Vardon Meadows Dr, Union, MO 63084New ConstructionMARIS
- $297,9004 bd3 ba2.5k sqftHermitage II, Union, MO 63084New ConstructionMLS ID #26028515, Pamela Chyba, ListWithFreedom.com Inc. MARIS
- $278,7463 bd2 ba1.4k sqftArlington, Union, MO 63084New ConstructionMARIS
- $302,9004 bd3 ba2.7k sqft2 Sequoia At Estates At Valley, Union, MO 63084New ConstructionMLS ID #26028790, Pamela Chyba, ListWithFreedom.com Inc. MARIS
- $274,5653 bd2 ba1.4k sqftArlington, Union, MO 63084New ConstructionMARIS
- $295,3563 bd2 ba1.7k sqftBurlington, Union, MO 63084New ConstructionMARIS
- $240,9003 bd2 ba1.4k sqft2 Belmont At Meadows At Valley, Union, MO 63084New ConstructionMLS ID #26028471, Pamela Chyba, ListWithFreedom.com Inc. MARIS
- $235,9003 bd2 ba1.7k sqftBurlington, Union, MO 63084New ConstructionMLS ID #26028703, Pamela Chyba, ListWithFreedom.com Inc. MARIS
- $318,9004 bd3 ba2.9k sqft2 Nottingham At Estates At Valley, Union, MO 63084New ConstructionMLS ID #26028797, Pamela Chyba, ListWithFreedom.com Inc. MARIS
- $300,4853 bd2 ba1.7k sqftBurlington, Union, MO 63084New ConstructionMARIS
- $274,2902 bd2 ba1.2k sqft454 Klenke Valley Dr, Union, MO 63084New ConstructionMARIS
- $330,9543 bd2 ba1.2k sqft1012 Taylor Green Dr, Union, MO 63084New ConstructionMARIS
