Nestled within the gates of Laurelbrooke, one of Middle Tennessee’s most prestigious luxury communities, this exquisitely redesigned estate offers refined living surrounded by privacy and natural beauty.
Thoughtfully updated with elevated designer finishes, the home features sophisticated lighting, curated wallpaper, custom window treatments, and integrated in-ceiling speakers throughout. A grand foyer opens to beautifully appointed living spaces designed for both everyday living and entertaining.
The chef’s kitchen is the heart of the home, complete with a double-oven Capital gas range, additional gas cooktop, two dishwashers, expansive pantry, and breakfast room. It flows seamlessly into a warm den with a stone fireplace, wet bar, and wine refrigerator. The main-level primary suite offers a private retreat with dual walk-in closets and a spa-inspired bath.
Designed for effortless indoor-outdoor living, the home opens to a spacious patio and screened-in porch with its own fireplace. Upstairs features two en-suite bedrooms, a bonus room, and second laundry room, while the fully finished basement includes a media room, second kitchen, living area with fireplace, and two additional en-suite bedrooms.
A separate cottage currently serves as a private gym and office, while peaceful pond views and wooded surroundings create a true retreat. Located in the highly sought-after Laurelbrooke community with 24-hour security, pool, pickleball courts, and close proximity to Percy Warner Park, this exceptional residence offers luxury living just minutes from Nashville’s finest amenities.
Closed
$5,250,000
1066 Vaughn Crest Dr, Franklin, TN 37069
7beds
11,861sqft
Single Family Residence, Residential
Built in 2003
1.51 Acres Lot
$5,281,200 Zestimate®
$443/sqft
$7,887 Estimated rent
Home value
$5,281,200
$5.02M - $5.55M
$7,887/mo
Zestimate® history
Owner options
List your home for rent
$7,887/mo
Rent Zestimate®
Find your next renter with Zillow Rental Manager. Plus, with online applications, you can quickly screen prospective tenants – for free.
$7,887/mo
Rent Zestimate®
Refinance and save
$24,826/mo
Est. payment
Refinancing to a lower rate could help reduce your monthly payments and save thousands over the life of the loan.
$24,826/mo
Est. payment
Explore your selling options
Work with a Zillow partner agent
Leverage their expertise and Zillow's premium Showcase listings to get your home seen by more buyers.
Get startedList with your own agent
Get your home in front of millions of buyers by listing it on Zillow.
Learn how to do itSell it yourself
Take full control of how buyers see your home on Zillow by listing For Sale by Owner (FSBO).
List your homeWhat's special
Zillow last checked:
Listing updated:
Listed by:
Katie Morrell 615-593-3103,
Compass RE
Bought with:
Cindy Wallace, 301112
Compass Tennessee, LLC
Source: RealTracs MLS as distributed by MLS GRID,MLS#: 3198057
Facts & features
Interior
Bedrooms & bathrooms
- Bedrooms: 7
- Bathrooms: 9
- Full bathrooms: 7
- 1/2 bathrooms: 2
- Main level bedrooms: 2
Bedroom 1
- Features: Suite
- Level: Suite
- Area: 361 Square Feet
- Dimensions: 19x19
Bedroom 2
- Features: Bath
- Level: Bath
- Area: 225 Square Feet
- Dimensions: 15x15
Bedroom 3
- Features: Bath
- Level: Bath
- Area: 272 Square Feet
- Dimensions: 17x16
Bedroom 4
- Features: Bath
- Level: Bath
- Area: 180 Square Feet
- Dimensions: 15x12
Primary bathroom
- Features: Double Vanity
- Level: Double Vanity
Den
- Features: Combination
- Level: Combination
Dining room
- Features: Formal
- Level: Formal
- Area: 300 Square Feet
- Dimensions: 20x15
Kitchen
- Features: Eat-in Kitchen
- Level: Eat-in Kitchen
- Area: 644 Square Feet
- Dimensions: 28x23
Living room
- Features: Formal
- Level: Formal
- Area: 256 Square Feet
- Dimensions: 16x16
Other
- Features: Bedroom 5
- Level: Bedroom 5
- Area: 288 Square Feet
- Dimensions: 18x16
Other
- Features: Bedroom 6
- Level: Bedroom 6
- Area: 400 Square Feet
- Dimensions: 20x20
Heating
- Central
Cooling
- Central Air
Appliances
- Included: Double Oven, Gas Oven, Gas Range, Dishwasher, Disposal, Microwave, Refrigerator
- Laundry: Electric Dryer Hookup, Washer Hookup
Features
- Bookcases, Ceiling Fan(s), Elevator, High Ceilings, In-Law Floorplan, Pantry, Walk-In Closet(s), Wet Bar, High Speed Internet
- Flooring: Carpet, Wood, Marble, Tile
- Basement: Finished,Full
- Number of fireplaces: 4
Interior area
- Total structure area: 11,861
- Total interior livable area: 11,861 sqft
- Finished area above ground: 8,521
- Finished area below ground: 3,340
Property
Parking
- Total spaces: 3
- Parking features: Garage Door Opener, Garage Faces Side
- Garage spaces: 3
Features
- Levels: Three Or More
- Stories: 2
- Patio & porch: Porch, Covered, Patio, Screened
- Pool features: Association
Lot
- Size: 1.51 Acres
- Dimensions: 211 x 370
Details
- Additional structures: Guest House
- Parcel number: 094013A A 00601 00007013A
- Special conditions: Standard
- Other equipment: Irrigation System
Construction
Type & style
- Home type: SingleFamily
- Architectural style: Traditional
- Property subtype: Single Family Residence, Residential
Materials
- Brick, Stone
Condition
- New construction: No
- Year built: 2003
Utilities & green energy
- Sewer: Public Sewer
- Water: Public
- Utilities for property: Water Available, Underground Utilities
Community & HOA
Community
- Security: Security Gate, Security Guard
- Subdivision: Laurelbrooke Sec 10-A
HOA
- Has HOA: Yes
- Amenities included: Clubhouse, Gated, Pool, Sidewalks, Underground Utilities, Trail(s)
- HOA fee: $1,100 quarterly
Location
- Region: Franklin
Financial & listing details
- Price per square foot: $443/sqft
- Tax assessed value: $3,800,000
- Annual tax amount: $12,350
- Date on market: 5/8/2026
Price history
| Date | Event | Price |
|---|---|---|
| 5/8/2026 | Sold | $5,250,000+34.6%$443/sqft |
Source:  RealTracs MLS as distributed by MLS GRID #3198057 Report a problem RealTracs MLS as distributed by MLS GRID #3198057 Report a problem | ||
| 3/26/2025 | Sold | $3,900,000-7.1%$329/sqft |
Source: RealTracs MLS as distributed by MLS GRID #2774539 Report a problem | ||
| 3/3/2025 | Pending sale | $4,200,000$354/sqft |
Source: RealTracs MLS as distributed by MLS GRID #2774539 Report a problem | ||
| 1/3/2025 | Listed for sale | $4,200,000$354/sqft |
Source: RealTracs MLS as distributed by MLS GRID #2774539 Report a problem | ||
| 12/30/2024 | Listing removed | $4,200,000$354/sqft |
Source: RealTracs MLS as distributed by MLS GRID #2709226 Report a problem | ||
| 9/30/2024 | Listed for sale | $4,200,000+133.3%$354/sqft |
Source: RealTracs MLS as distributed by MLS GRID #2709226 Report a problem | ||
| 4/16/2015 | Sold | $1,800,000-20%$152/sqft |
Source: Public Record Report a problem | ||
| 1/15/2015 | Listing removed | $2,249,000$190/sqft |
Source: Avenue Properties LLC #1541034 Report a problem | ||
| 5/14/2014 | Listed for sale | $2,249,000$190/sqft |
Source: Avenue Properties LLC #1541034 Report a problem | ||
| 3/31/2014 | Listing removed | $2,249,000$190/sqft |
Source: Avenue Properties LLC #1489390 Report a problem | ||
| 3/8/2014 | Price change | $2,249,000-10%$190/sqft |
Source: Avenue Properties LLC #1489390 Report a problem | ||
| 10/8/2013 | Listed for sale | $2,499,000+1580.5%$211/sqft |
Source: Avenue Properties LLC #1489390 Report a problem | ||
| 11/9/2012 | Sold | $148,707-94.3%$13/sqft |
Source: Public Record Report a problem | ||
| 7/12/2012 | Listing removed | $2,599,000$219/sqft |
Source: Keller Williams Realty #1365912 Report a problem | ||
| 5/25/2012 | Listed for sale | $2,599,000+13%$219/sqft |
Source: Keller Williams Realty #1365912 Report a problem | ||
| 12/14/2010 | Sold | $2,300,000-8%$194/sqft |
Source: Public Record Report a problem | ||
| 6/12/2010 | Price change | $2,499,000-7.4%$211/sqft |
Source: Keller Williams Realty Dream Team Franklin #1170645 Report a problem | ||
| 4/5/2010 | Listed for sale | $2,699,000$228/sqft |
Source: Keller Williams Realty Dream Team Franklin #1170645 Report a problem | ||
| 1/2/2010 | Listing removed | $2,699,000$228/sqft |
Source: Kurt Steckel #1035842 Report a problem | ||
| 5/30/2009 | Listed for sale | $2,699,000-10%$228/sqft |
Source: Kurt Steckel #1035842 Report a problem | ||
| 1/1/2009 | Listing removed | $2,999,000$253/sqft |
Source: Keller Williams Realty #980422 Report a problem | ||
| 7/23/2008 | Listed for sale | $2,999,000+1176.2%$253/sqft |
Source: Keller Williams Realty #980422 Report a problem | ||
| 9/25/2002 | Sold | $235,000$20/sqft |
Source: Public Record Report a problem | ||
| 7/2/2002 | Sold | $235,000+4%$20/sqft |
Source: Public Record Report a problem | ||
| 1/3/2001 | Sold | $225,900$19/sqft |
Source: Public Record Report a problem | ||
Public tax history
| Year | Property taxes | Tax assessment |
|---|---|---|
| 2025 | $12,350 -8.4% | $1,091,600 +52.3% |
| 2024 | $13,477 | $716,850 |
| 2023 | $13,477 | $716,850 |
| 2022 | $13,477 | $716,850 |
| 2021 | $13,477 +0.1% | $716,850 +18.3% |
| 2020 | $13,457 | $606,150 |
| 2019 | $13,457 +3.3% | $606,150 |
| 2018 | $13,032 | $606,150 |
| 2017 | $13,032 | $606,150 |
| 2016 | -- | $606,150 +11.2% |
| 2015 | -- | $544,950 |
| 2014 | -- | $544,950 |
| 2013 | -- | $544,950 |
| 2012 | -- | $544,950 |
| 2011 | -- | $544,950 +16.7% |
| 2007 | $10,784 | $466,858 |
| 2006 | $10,784 -13.9% | $466,858 +5.9% |
| 2005 | $12,521 | $440,884 |
| 2004 | $12,521 | $440,884 |
| 2002 | $12,521 | $440,884 +781.8% |
| 2001 | -- | $50,000 -75% |
| 2000 | -- | $200,000 |
Find assessor info on the county website
Neighborhood: 37069
Nearby homes
- $4,493,800-- bd6 ba8k sqft1070 Vaughn Crest Dr, Franklin, TN 37069Off Market
- $4,221,300-- bd10 ba11k sqft1062 Vaughn Crest Dr, Franklin, TN 37069Off Market
- $3,929,7006 bd8 ba10k sqft1065 Vaughn Crest Dr, Franklin, TN 37069Off Market
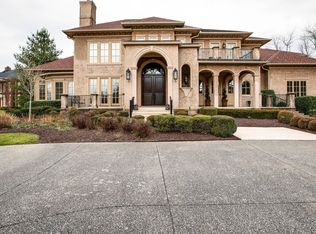
- $6,007,3007 bd10 ba12k sqft1605 Whispering Hills Dr, Franklin, TN 37069Off Market
- $5,351,200-- bd6 ba16k sqft1069 Vaughn Crest Dr, Franklin, TN 37069Off Market
- $5,154,400-- bd8 ba11k sqft1056 Vaughn Crest Dr, Franklin, TN 37069Off Market
- $2,190,400-- bd-- ba-- sqft1609 Whispering Hills Dr, Franklin, TN 37069Off Market
- $3,474,7007 bd10 ba9k sqft1403 Willowbrooke Cir, Franklin, TN 37069Off Market
Nearby schools
GreatSchools rating
- 7/10Grassland Elementary SchoolGrades: K-5Distance: 2 mi
- 8/10Grassland Middle SchoolGrades: 6-8Distance: 1.9 mi
- 10/10Franklin High SchoolGrades: 9-12Distance: 6.7 mi
Schools provided by the listing agent
- Elementary: Grassland Elementary
- Middle: Grassland Middle School
- High: Franklin High School
Source: RealTracs MLS as distributed by MLS GRID. This data may not be complete. We recommend contacting the local school district to confirm school assignments for this home.
Get a cash offer in 3 minutes
Find out how much your home could sell for in as little as 3 minutes with a no-obligation cash offer.
Estimated market value
$5,281,200
Get a cash offer in 3 minutes
Find out how much your home could sell for in as little as 3 minutes with a no-obligation cash offer.
Estimated market value
$5,281,200
- Tennessee
- Williamson County
- Franklin
- 37069
- 1066 Vaughn Crest Dr
Nearby cities
Nearby neighborhoods
Nearby zip codes
Other Franklin Topics
