Skip main navigation
Closed
  • $383,000

    1066 Walker Ct, Antioch, IL 60002

    3beds
    1,667sqft
    Single Family Residence
    Built in 2000
    8,140 Square Feet Lot
    $405,600 Zestimate®
    $230/sqft
    $2,517 Estimated rent

    Home value

    $405,600

    $365,000 - $450,000

    $2,517/mo

    Zestimate® history
    Loading
    Loading...

    Owner options

    List your home for rent

    $2,517/mo

    Rent Zestimate®

    Find your next renter with Zillow Rental Manager. Plus, with online applications, you can quickly screen prospective tenants – for free.

    Learn more

    $2,517/mo

    Rent Zestimate®

    Refinance and save

    $3,418/mo

    Est. payment

    Refinancing to a lower rate could help reduce your monthly payments and save thousands over the life of the loan.

    See today's rates

    $3,418/mo

    Est. payment

    Explore your selling options

    Work with a Zillow partner agent

    Leverage their expertise and Zillow's premium Showcase listings to get your home seen by more buyers.

    Get started

    List with your own agent

    Get your home in front of millions of buyers by listing it on Zillow.

    Learn how to do it

    Sell it yourself

    Take full control of how buyers see your home on Zillow by listing For Sale by Owner (FSBO).

    List your home

    What's special

    Striking brick fireplaceEgress windowsFully fenced backyardUpdated full hallway bathroomPristine quartz countertopsSump pumpLuxurious primary suite
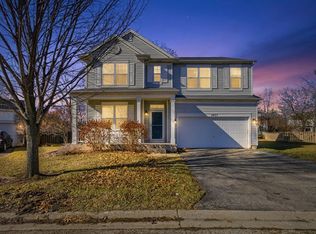
    This stunning true ranch home, located in the highly sought-after Neuhaven subdivision of Antioch, boasts exceptional updates and improvements throughout. Built in 2005, the open floor plan seamlessly blends modern functionality with inviting warmth. The rich, gleaming flooring spans the entire home, enhancing the natural light that floods the spacious rooms. Situated on a serene cul-de-sac, the beautifully landscaped front yard guides you to the charming covered porch, offering a perfect spot to shield guests from the elements. Step inside and find a large living room and dining area adorned with stylish decorator lighting, ideal for both entertaining and relaxing. The kitchen is a timeless masterpiece, featuring wood cabinetry, pristine quartz countertops, and stainless steel appliances. Recent upgrades include new lighting, hardware, faucet, and a garbage disposal (2024), as well as a brand-new oven (2022). The kitchen is a chef's dream with both style and function in mind. The sunny family room, with its striking brick fireplace (gas log/start), provides a cozy atmosphere, and the sliding glass door leads you to your fully fenced backyard. Here, you can enjoy outdoor living on the deck and brick paver patios-perfect for family gatherings or quiet relaxation. The luxurious primary suite is a true retreat, complete with an expansive walk-in closet and a spa-like en suite bath. Bedrooms 2 and 3 also offer generous closet space and share a beautifully updated full hallway bathroom, featuring a custom-tiled shower and a timeless vanity. The convenience of a main floor laundry room adds to the home's appeal, keeping everything tidy and organized. The full, deep pour basement is an exceptional feature, offering endless potential for additional living space. It's already plumbed for a bathroom, with egress windows for safety and flexibility. The home is equipped with a sump pump and a battery backup for peace of mind. The rare 3-car garage is a standout in this community, providing ample space for vehicles, storage, and more. The updated exterior lighting, installed extendable hoses/reels, and meticulously maintained landscaping all contribute to the home's curb appeal and overall functionality. This is a rare find, blending modern updates with classic charm, in an ideal location. Don't miss your chance to call this place home!

    Zillow last checked:

    Listing updated:

    Listed by:

    Caroline Starr 847-890-8892,

    @properties Christie's International Real Estate

    Bought with:

    Michael Nielsen

    RE/MAX Advantage Realty

    Source: MRED as distributed by MLS GRID,MLS#: 12286694MLS Logo

    Facts & features

    Interior

    Bedrooms & bathrooms
    • Bedrooms: 3
    • Bathrooms: 2
    • Full bathrooms: 2
    Rooms
    • Room types: Walk In Closet, Other Room
    Primary bedroom
    • Features: Flooring (Wood Laminate), Window Treatments (Blinds), Bathroom (Full)
    • Level: Main
    • Area: 196 Square Feet
    • Dimensions: 14X14
    Bedroom 2
    • Features: Flooring (Wood Laminate), Window Treatments (Blinds)
    • Level: Main
    • Area: 132 Square Feet
    • Dimensions: 11X12
    Bedroom 3
    • Features: Flooring (Wood Laminate), Window Treatments (Blinds)
    • Level: Main
    • Area: 121 Square Feet
    • Dimensions: 11X11
    Dining room
    • Features: Flooring (Wood Laminate), Window Treatments (Blinds)
    • Level: Main
    • Area: 121 Square Feet
    • Dimensions: 11X11
    Family room
    • Features: Flooring (Wood Laminate), Window Treatments (Blinds)
    • Level: Main
    • Area: 306 Square Feet
    • Dimensions: 18X17
    Kitchen
    • Features: Kitchen (Eating Area-Breakfast Bar, SolidSurfaceCounter, Updated Kitchen), Flooring (Vinyl)
    • Level: Main
    • Area: 247 Square Feet
    • Dimensions: 19X13
    Laundry
    • Features: Flooring (Vinyl)
    • Level: Main
    • Area: 30 Square Feet
    • Dimensions: 6X5
    Living room
    • Features: Flooring (Wood Laminate), Window Treatments (Blinds)
    • Level: Main
    • Area: 169 Square Feet
    • Dimensions: 13X13
    Other
    • Features: Flooring (Other)
    • Level: Basement
    • Area: 1520 Square Feet
    • Dimensions: 40X38
    Walk in closet
    • Features: Flooring (Wood Laminate)
    • Level: Main
    • Area: 54 Square Feet
    • Dimensions: 6X9
    Heating
    • Natural Gas, Forced Air
    Cooling
    • Central Air
    Appliances
    • Included: Range, Microwave, Dishwasher, Refrigerator, Washer, Dryer, Disposal, Stainless Steel Appliance(s), Humidifier
    • Laundry: Main Level, In Unit
    Features
    • Cathedral Ceiling(s), 1st Floor Bedroom, 1st Floor Full Bath, Walk-In Closet(s), Open Floorplan
    • Flooring: Laminate
    • Basement: Unfinished,Bath/Stubbed,Egress Window,8 ft + pour,Concrete,Full
    • Number of fireplaces: 1
    • Fireplace features: Gas Log, Gas Starter, Family Room
    Interior area
    • Total structure area: 0
    • Total interior livable area: 1,667 sqft

    Property

    Parking
    • Total spaces: 3
    • Parking features: Asphalt, Garage Door Opener, On Site, Garage Owned, Attached, Garage
    • Attached garage spaces: 3
    • Has uncovered spaces: Yes
    Accessibility
    • Accessibility features: No Disability Access
    Features
    • Stories: 1
    • Patio & porch: Deck, Patio
    • Fencing: Fenced
    Lot
    • Size: 8,140 Square Feet
    • Dimensions: 74 X 110
    • Features: Cul-De-Sac
    Details
    • Parcel number: 02141080170000
    • Special conditions: None
    • Other equipment: TV-Cable, Ceiling Fan(s), Sump Pump

    Construction

    Type & style
    • Home type: SingleFamily
    • Architectural style: Ranch
    • Property subtype: Single Family Residence
    Materials
    • Aluminum Siding, Vinyl Siding
    • Foundation: Concrete Perimeter
    Condition
    • New construction: No
    • Year built: 2000
    Details
    • Builder model: RANCH

    Utilities & green energy

    • Electric: 200+ Amp Service
    • Sewer: Public Sewer
    • Water: Lake Michigan

    Community & HOA

    Community
    • Subdivision: Neuhaven
    HOA
    • Has HOA: Yes
    • Services included: None
    • HOA fee: $504 annually
    Location
    • Region: Antioch

    Financial & listing details

    • Price per square foot: $230/sqft
    • Tax assessed value: $300,177
    • Annual tax amount: $11,872
    • Date on market: 2/10/2025
    • Listing terms: VA
    • Ownership: Fee Simple w/ HO Assn.

    Price history

    DateEventPrice
    3/14/2025Sold$383,000+2.1%$230/sqft
    Source: MRED as distributed by MLS GRID #12286694 Report a problem
    2/25/2025Pending sale$375,000$225/sqft
    Source: MRED as distributed by MLS GRID #12286694 Report a problem
    2/13/2025Contingent$375,000$225/sqft
    Source: MRED as distributed by MLS GRID #12286694 Report a problem
    2/10/2025Listed for sale$375,000+26.3%$225/sqft
    Source: MRED as distributed by MLS GRID #12286694 Report a problem
    5/27/2022Sold$297,000+8%$178/sqft
    Source: MRED as distributed by MLS GRID #11359941 Report a problem
    4/19/2022Contingent$275,000$165/sqft
    Source: MRED as distributed by MLS GRID #11359941 Report a problem
    4/16/2022Listed for sale$275,000$165/sqft
    Source: MRED as distributed by MLS GRID #11359941 Report a problem
    4/16/2022Contingent$275,000$165/sqft
    Source: MRED as distributed by MLS GRID #11359941 Report a problem
    4/14/2022Listed for sale$275,000+12.2%$165/sqft
    Source: MRED as distributed by MLS GRID #11359941 Report a problem
    8/29/2018Listing removed$1,850$1/sqft
    Source: Berkshire Hathaway HomeServices KoenigRubloff Realty Group #10040906 Report a problem
    8/17/2018Listing removed$245,000+13900%$147/sqft
    Source: Berkshire Hathaway HomeServices KoenigRubloff Realty Group #10040946 Report a problem
    8/3/2018Listed for rent$1,850+5.7%$1/sqft
    Source: Berkshire Hathaway HomeServices KoenigRubloff #10040906 Report a problem
    7/29/2014Listing removed$1,750$1/sqft
    Source: Baird & Warner #08637636 Report a problem
    7/25/2014Sold$1,750-99.3%$1/sqft
    Source: Agent Provided Report a problem
    6/21/2014Price change$1,750-5.4%$1/sqft
    Source: Baird & Warner Libertyville #08637636 Report a problem
    6/9/2014Price change$1,850-2.6%$1/sqft
    Source: Baird & Warner Libertyville #08637636 Report a problem
    6/7/2014Listed for rent$1,900$1/sqft
    Source: Baird & Warner #08637636 Report a problem
    4/14/2005Sold$234,000$140/sqft
    Source: Public Record Report a problem

    Public tax history

    YearProperty taxesTax assessment
    2024$12,236 +3.1%$108,063 +8%
    2023$11,873 +11.2%$100,049 +11.7%
    2022$10,680 +5.3%$89,586 +15.9%
    2021$10,141 +1.5%$77,301 +10.2%
    2020$9,993 -1.3%$70,137 +4.6%
    2019$10,124 +11.8%$67,072 +12%
    2018$9,060 $59,862 +5.1%
    2017$9,060 +34.4%$56,979 +3.6%
    2016$6,740 +11.5%$54,988 +2.6%
    2015$6,043 +4.7%$53,589 -3.8%
    2014$5,773 +8.1%$55,727
    2012$5,342 +8.2%$55,727 -7.8%
    2011$4,935 +4%$60,458 -17.7%
    2010$4,743 -12.3%$73,427 -0.2%
    2009$5,407 +5.4%$73,574 -11%
    2008$5,130 -15.4%$82,698 -7.5%
    2006$6,066 +6.7%$89,401
    2005$5,684 --
    Find assessor info on the county website

    Neighborhood: 60002

    Nearby schools

    GreatSchools rating
    Schools provided by the listing agent
    • Elementary: Hillcrest Elementary School
    • Middle: Antioch Upper Grade School
    • High: Antioch Community High School
    • District: 34

    Source: MRED as distributed by MLS GRID. This data may not be complete. We recommend contacting the local school district to confirm school assignments for this home.

    Get a cash offer in 3 minutes
    Find out how much your home could sell for in as little as 3 minutes with a no-obligation cash offer.
    Estimated market value
    $405,600
    Get a cash offer in 3 minutes
    Find out how much your home could sell for in as little as 3 minutes with a no-obligation cash offer.
    Estimated market value
    $405,600