Skip main navigation
Sold for $610,000
Street View
  • $610,000

    1066 Walnut Ave, North Beach, MD 20714

    4beds
    2,200sqft
    Single Family Residence
    Built in 2008
    7,500 Square Feet Lot
    $610,100 Zestimate®
    $277/sqft
    $3,329 Estimated rent

    Home value

    $610,100

    $573,000 - $647,000

    $3,329/mo

    Zestimate® history
    Loading
    Loading...

    Owner options

    List your home for rent

    $3,329/mo

    Rent Zestimate®

    Find your next renter with Zillow Rental Manager. Plus, with online applications, you can quickly screen prospective tenants – for free.

    Learn more

    $3,329/mo

    Rent Zestimate®

    Refinance and save

    $3,659/mo

    Est. payment

    Refinancing to a lower rate could help reduce your monthly payments and save thousands over the life of the loan.

    See today's rates

    $3,659/mo

    Est. payment

    Explore your selling options

    Work with a Zillow partner agent

    Leverage their expertise and Zillow's premium Showcase listings to get your home seen by more buyers.

    Get started

    List with your own agent

    Get your home in front of millions of buyers by listing it on Zillow.

    Learn how to do it

    Sell it yourself

    Take full control of how buyers see your home on Zillow by listing For Sale by Owner (FSBO).

    List your home

    What's special

    Near the chesapeake bayWater views
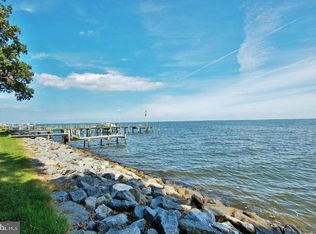
    Always wanted to have some water views and live near the Chesapeake Bay? Here is your opportunity! Why settle for a subdivision home when you can peek at the Bay everyday! Holland Point-North Beach Park offers it's residents a beautiful stretch of land at the waters edge that you can walk on which allows you a front row seat for the morning sunrises, fireworks, watching the wildlife enjoy the water and so much more. This area is restricted to the public. Being on the water side of Walnut Avenue also gives you some lovely views of the water, as there is no house built directly behind your lot and the Bay Front. Inside you will find a well thought out floor plan with lots of space for family and guests. The newly remodeled kitchen with a HUGE quartzite island and counter tops which makes eating and entertaining a pleasure Catch a glimpse of the water .from your family room, screened porch and deck and simply beautiful sun rises from your primary suite and family room over the water. The entire first level has gorgeous engineered hickory flooring. Owners are moving and the living room is ground zero for packing - please excuse the boxes! This home is not located in an HOA but it does have a voluntary civic association for $60/year. Closest resident water access is off of Cedar, just one house away,. Coastal Lifestyle without the Waterfront Price Tag!

    Zillow last checked:

    Listing updated:

    Listed by:

    Gail Nyman 301-802-6542,

    RE/MAX United Real Estate

    Bought with:

    Kirstin Whitaker, 663359

    Long & Foster Real Estate, Inc.

    Source: Bright MLS,MLS#: MDAA2137816MLS Logo

    Facts & features

    Interior

    Bedrooms & bathrooms
    • Bedrooms: 4
    • Bathrooms: 3
    • Full bathrooms: 2
    • 1/2 bathrooms: 1
    • Main level bathrooms: 1
    Rooms
    • Room types: Living Room, Primary Bedroom, Bedroom 2, Bedroom 3, Bedroom 4, Kitchen, Family Room, Breakfast Room, Laundry, Office, Bathroom 1, Primary Bathroom
    Primary bedroom
    • Features: Flooring - HardWood, Attached Bathroom, Walk-In Closet(s)
    • Level: Upper
    • Area: 225 Square Feet
    • Dimensions: 15 X 15
    Bedroom 2
    • Features: Flooring - Carpet
    • Level: Upper
    • Area: 168 Square Feet
    • Dimensions: 14 X 12
    Bedroom 3
    • Features: Flooring - Carpet
    • Level: Upper
    • Area: 154 Square Feet
    • Dimensions: 14 X 11
    Bedroom 4
    • Features: Flooring - Carpet
    • Level: Upper
    • Area: 108 Square Feet
    • Dimensions: 12 X 9
    Primary bathroom
    • Features: Walk-In Closet(s), Bathroom - Jetted Tub, Bathroom - Walk-In Shower
    • Level: Upper
    • Area: 81 Square Feet
    • Dimensions: 9 X 9
    Bathroom 1
    • Level: Main
    Breakfast room
    • Features: Flooring - HardWood
    • Level: Main
    • Area: 150 Square Feet
    • Dimensions: 10 X 15
    Family room
    • Features: Flooring - HardWood
    • Level: Main
    • Area: 135 Square Feet
    • Dimensions: 15 X 9
    Kitchen
    • Features: Countertop(s) - Quartz, Flooring - HardWood, Eat-in Kitchen, Kitchen - Electric Cooking, Recessed Lighting
    • Level: Main
    • Area: 225 Square Feet
    • Dimensions: 15 X 15
    Laundry
    • Level: Main
    Living room
    • Level: Main
    • Area: 132 Square Feet
    • Dimensions: 12 X 11
    Office
    • Features: Flooring - HardWood
    • Level: Main
    • Area: 63 Square Feet
    • Dimensions: 9 X 7
    Heating
    • Heat Pump, Electric
    Cooling
    • Central Air, Electric
    Appliances
    • Included: Built-In Range, Microwave, Dishwasher, Exhaust Fan, Oven/Range - Electric, Refrigerator, Stainless Steel Appliance(s), Electric Water Heater
    • Laundry: Main Level, Laundry Room
    Features
    • Soaking Tub, Bathroom - Walk-In Shower, Ceiling Fan(s), Combination Dining/Living, Open Floorplan, Eat-in Kitchen, Kitchen Island, Walk-In Closet(s), 9'+ Ceilings
    • Flooring: Wood, Carpet
    • Has basement: No
    • Has fireplace: No
    Interior area
    • Total structure area: 2,200
    • Total interior livable area: 2,200 sqft
    • Finished area above ground: 2,200
    • Finished area below ground: 0

    Property

    Parking
    • Total spaces: 3
    • Parking features: Crushed Stone, Driveway
    • Uncovered spaces: 3
    Accessibility
    • Accessibility features: None
    Features
    • Levels: Two
    • Stories: 2
    • Exterior features: Storage
    • Pool features: None
    • Has view: Yes
    • View description: Bay
    • Has water view: Yes
    • Water view: Bay
    • Waterfront features: Bay
    • Body of water: Chesapeake Bay
    Lot
    • Size: 7,500 Square Feet
    • Features: Level
    Details
    • Additional structures: Above Grade, Below Grade
    • Parcel number: 020857902005240
    • Zoning: R5
    • Special conditions: Standard

    Construction

    Type & style
    • Home type: SingleFamily
    • Architectural style: Colonial,Coastal,Contemporary
    • Property subtype: Single Family Residence
    Materials
    • Vinyl Siding
    • Foundation: Crawl Space
    • Roof: Asphalt
    Condition
    • Very Good
    • New construction: No
    • Year built: 2008

    Utilities & green energy

    • Sewer: Public Sewer
    • Water: Well

    Community & HOA

    Community
    • Subdivision: North Beach Park
    HOA
    • Has HOA: No
    Location
    • Region: North Beach

    Financial & listing details

    • Price per square foot: $277/sqft
    • Tax assessed value: $470,100
    • Annual tax amount: $5,327
    • Date on market: 4/22/2026
    • Listing agreement: Exclusive Right To Sell
    • Ownership: Fee Simple

    Price history

    DateEventPrice
    6/26/2026Sold$610,000-0.8%$277/sqft
    Source: Bright MLS #MDAA2137816 Report a problem
    5/23/2026Contingent$614,900$280/sqft
    Source: Bright MLS #MDAA2137816 Report a problem
    5/12/2026Price change$614,900-1.6%$280/sqft
    Source: Bright MLS #MDAA2137816 Report a problem
    4/22/2026Listed for sale$625,000+48.5%$284/sqft
    Source: Bright MLS #MDAA2137816 Report a problem
    7/27/2018Sold$421,000-0.9%$191/sqft
    Source: Public Record Report a problem
    6/29/2018Pending sale$425,000$193/sqft
    Source: RE/MAX United Real Estate #1000420754 Report a problem
    6/7/2018Price change$425,000-2.3%$193/sqft
    Source: RE/MAX UNITED REAL ESTATE #1000420754 Report a problem
    6/2/2018Price change$434,900-1.1%$198/sqft
    Source: RE/MAX United Real Estate #1000420754 Report a problem
    5/14/2018Price change$439,900-2.2%$200/sqft
    Source: RE/MAX United Real Estate #1000420754 Report a problem
    4/19/2018Listed for sale$449,900+17.8%$205/sqft
    Source: RE/MAX United Real Estate #1000420754 Report a problem
    8/27/2014Sold$382,000-2%$174/sqft
    Source: Public Record Report a problem
    5/13/2014Listing removed$389,900$177/sqft
    Source: ABR #AA8314821 Report a problem
    4/11/2014Listed for sale$389,900-2.5%$177/sqft
    Source: ABR #AA8314821 Report a problem
    7/18/2013Listing removed$2,000$1/sqft
    Source: Zillow Rental Network Report a problem
    12/22/2012Listed for rent$2,000$1/sqft
    Source: Hotpads for Rent Report a problem
    10/22/2012Listing removed$2,000$1/sqft
    Source: Exit By the Bay INC #AA7914308 Report a problem
    9/28/2012Price change$2,000-11.1%$1/sqft
    Source: Exit By the Bay INC #AA7914308 Report a problem
    8/27/2012Listed for rent$2,250$1/sqft
    Source: Exit By the Bay INC #AA7914308 Report a problem
    8/27/2012Listing removed$399,999$182/sqft
    Source: Exit By the Bay Realty #AA7814573 Report a problem
    8/4/2012Listed for sale$399,999-6.8%$182/sqft
    Source: Exit By the Bay Realty #AA7814573 Report a problem
    3/24/2011Listing removed$429,000$195/sqft
    Source: Owner Report a problem
    12/3/2009Price change$429,000-6.5%$195/sqft
    Source: Owner Report a problem
    11/12/2009Price change$459,000-8.2%$209/sqft
    Source: Owner Report a problem
    11/3/2007Listed for sale$499,900+212.4%$227/sqft
    Source: Owner Report a problem
    5/27/2005Sold$160,000$73/sqft
    Source: Public Record Report a problem

    Public tax history

    YearProperty taxesTax assessment
    2025$5,312 +12.8%$450,033 +4.7%
    2024$4,708 +5.2%$429,967 +4.9%
    2023$4,476 +6.6%$409,900 +2%
    2022$4,198 +2.1%$401,700 +2.1%
    2021$4,112 +2%$393,500 +2.1%
    2020$4,030 +6.5%$385,300
    2019$3,785 +10.5%$385,300 +14.1%
    2018$3,425 +2999.5%$337,767 +7.6%
    2017$111 $314,000
    2016$111 $314,000
    2015$111 $314,000 -6%
    2014$111 $334,000
    2013-- $334,000
    2012-- $334,000 -9.5%
    2011-- $368,960 +3.5%
    2010-- $356,316 +3.7%
    2009-- $343,673 +123.5%
    2008-- $153,760 +25.2%
    2007-- $122,800 +33.7%
    2006-- $91,840 +50.9%
    2005-- $60,880 -38.5%
    2004-- $98,956 +6.2%
    2003-- $93,203 +6.6%
    2002-- $87,450 +2.6%
    2001-- $85,250
    Find assessor info on the county website

    Neighborhood: 20714

    Nearby schools

    GreatSchools rating
    Schools provided by the listing agent
    • District: Anne Arundel County Public Schools

    Source: Bright MLS. This data may not be complete. We recommend contacting the local school district to confirm school assignments for this home.

    Get a cash offer in 3 minutes
    Find out how much your home could sell for in as little as 3 minutes with a no-obligation cash offer.
    Estimated market value
    $610,100
    Get a cash offer in 3 minutes
    Find out how much your home could sell for in as little as 3 minutes with a no-obligation cash offer.
    Estimated market value
    $610,100