Skip main navigation
Sold for $826,000
  • Listed by: Topstar Real Estate • JulieLieu Le • Contact: 714-863-7824
    Bought with: Solomon's Realtors, Inc.
    $826,000

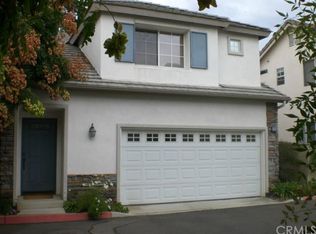
    1066 Wass St #8, Tustin, CA 92780

    3beds
    1,499sqft
    Townhouse
    Built in 1997
    2,500 Square Feet Lot
    $974,600 Zestimate®
    $551/sqft
    $4,046 Estimated rent

    Home value

    $974,600

    $926,000 - $1.02M

    $4,046/mo

    Zestimate® history
    Loading
    Loading...

    Owner options

    List your home for rent

    $4,046/mo

    Rent Zestimate®

    Find your next renter with Zillow Rental Manager. Plus, with online applications, you can quickly screen prospective tenants – for free.

    Learn more

    $4,046/mo

    Rent Zestimate®

    Refinance and save

    $5,381/mo

    Est. payment

    Refinancing to a lower rate could help reduce your monthly payments and save thousands over the life of the loan.

    See today's rates

    $5,381/mo

    Est. payment

    Explore your selling options

    Work with a Zillow partner agent

    Leverage their expertise and Zillow's premium Showcase listings to get your home seen by more buyers.

    Get started

    List with your own agent

    Get your home in front of millions of buyers by listing it on Zillow.

    Learn how to do it

    Sell it yourself

    Take full control of how buyers see your home on Zillow by listing For Sale by Owner (FSBO).

    List your home

    What's special

    Peninsula kitchen islandMaster suiteJack-n-jill bathroomOpen floor conceptWalk in closetVault ceilingsHigh ceiling
    Opportunity Knocks! This is a Detached Townhome like a Single Family Home in the Heart of Tustin. End Unit Townhome with 2 bedroom and 2.5 bathroom with a 2 Car Attached Garage. This is an Open Floor Concept with Vault Ceilings. The Kitchen Features a Peninsula Kitchen Island that can be used as a Breakfast Table/Bar. The Loft Upstairs can be Converted to a 3rd Bedroom or as an Office. Master Suite has a Walk in Closet and a Dual Sink Vanity with High Ceiling. There is a Jack-n-Jill Bathroom with Dual Sink Vanity Adjointly to the Second Bedroom. Recessed lights thorough-out the house and property also has Central Heating and Air.

    Zillow last checked:

    Listing updated:

    Listed by:

    JulieLieu Le DRE #01324495 714-863-7824,

    Topstar Real Estate

    Bought with:

    Revati Kalra, DRE #02065362

    Solomon's Realtors, Inc.

    Source: CRMLS,MLS#: OC23106917MLS LogoOriginating MLS: California Regional MLS

    Facts & features

    Interior

    Bedrooms & bathrooms
    • Bedrooms: 3
    • Bathrooms: 3
    • Full bathrooms: 2
    • 1/2 bathrooms: 1
    • Main level bathrooms: 2
    • Main level bedrooms: 2
    Rooms
    • Room types: Bathroom, Bedroom, Den, Kitchen, Loft, Living Room, Primary Bathroom, Primary Bedroom, Other, Dining Room
    Primary bedroom
    • Features: Primary Suite
    Bedroom
    • Features: All Bedrooms Up
    Bathroom
    • Features: Bathtub, Dual Sinks, Separate Shower
    Other
    • Features: Walk-In Closet(s)
    Cooling
    • Central Air
    Appliances
    • Included: Dishwasher, Gas Cooktop, Gas Oven, Microwave
    • Laundry: Washer Hookup, Gas Dryer Hookup
    Features
    • Breakfast Bar, Separate/Formal Dining Room, All Bedrooms Up, Jack and Jill Bath, Loft, Primary Suite, Walk-In Closet(s)
    • Has fireplace: Yes
    • Fireplace features: Family Room
    • Common walls with other units/homes: No Common Walls
    Interior area
    • Total interior livable area: 1,499 sqft

    Property

    Parking
    • Total spaces: 2
    • Parking features: Garage - Attached
    • Attached garage spaces: 2
    Features
    • Levels: Two
    • Stories: 2
    • Entry location: Living Room
    • Patio & porch: Stone
    • Pool features: None
    • Has view: Yes
    • View description: None
    Lot
    • Size: 2,500 Square Feet
    Details
    • Parcel number: 93428885
    • Special conditions: Standard

    Construction

    Type & style
    • Home type: Townhouse
    • Property subtype: Townhouse
    Materials
    • Roof: Tile
    Condition
    • New construction: No
    • Year built: 1997

    Utilities & green energy

    • Sewer: Public Sewer
    • Water: Public

    Community & HOA

    Community
    • Features: Curbs, Street Lights, Sidewalks
    • Subdivision: ,Other
    HOA
    • Has HOA: Yes
    • Amenities included: Trash
    • HOA fee: $200 monthly
    • HOA name: Wass Street Cottage
    • HOA phone: 650-219-0774
    Location
    • Region: Tustin

    Financial & listing details

    • Price per square foot: $551/sqft
    • Tax assessed value: $842,520
    • Annual tax amount: $9,596
    • Date on market: 6/19/2023
    • Cumulative days on market: 321 days
    • Listing terms: Cash,Cash to New Loan,Conventional,Contract,FHA,VA Loan

    Price history

    DateEventPrice
    10/10/2023Sold$826,000-2.7%$551/sqft
    Source: CRMLS #OC23106917 Report a problem
    8/28/2023Pending sale$849,000$566/sqft
    Source: CRMLS #OC23106917 Report a problem
    8/5/2023Price change$849,000-2.3%$566/sqft
    Source: CRMLS #OC23106917 Report a problem
    6/19/2023Listed for sale$869,000+34660%$580/sqft
    Source: CRMLS #OC23106917 Report a problem
    10/25/2019Listing removed$2,500$2/sqft
    Source: RE/MAX New Dimension #PW19243175 Report a problem
    10/22/2019Sold$2,500-98.6%$2/sqft
    Source: Agent Provided Report a problem
    10/15/2019Listed for rent$2,500$2/sqft
    Source: RE/MAX New Dimension #PW19243175 Report a problem
    2/1/2018Listing removed$2,500$2/sqft
    Source: Monarch Beach #OC18002480 Report a problem
    1/6/2018Listed for rent$2,500+4.2%$2/sqft
    Source: Monarch Beach #OC18002480 Report a problem
    12/12/2016Listing removed$2,400+11.6%$2/sqft
    Source: Berkshire Hathaway HomeService #OC16745209 Report a problem
    2/7/2011Listing removed$2,150$1/sqft
    Source: Realty One Group Inc #S639843 Report a problem
    12/10/2010Price change$2,150-2.3%$1/sqft
    Source: Realty One Group Inc #S639843 Report a problem
    12/1/2010Listed for rent$2,200$1/sqft
    Source: Realty One Group Inc #S639843 Report a problem
    11/19/1997Sold$182,000$121/sqft
    Source: Public Record Report a problem

    Public tax history

    YearProperty taxesTax assessment
    2025$9,596 +4.4%$842,520 +2%
    2024$9,196 +32.4%$826,000 +33.5%
    2023$6,944 +1.3%$618,625 +2%
    2022$6,852 +2.1%$606,496 +2%
    2021$6,713 +0.5%$594,604 +1%
    2020$6,678 $588,508 +2%
    2019$6,678 +2.5%$576,969 +2%
    2018$6,512 +3.5%$565,656 +2%
    2017$6,292 $554,565 +2%
    2016$6,292 +1.8%$543,692 +1.5%
    2015$6,178 +3.6%$535,526 +2%
    2014$5,964 $525,036 +22.2%
    2013-- $429,580
    2012-- $429,580 -6%
    2011-- $457,000 +8.3%
    2010-- $422,000 +13.7%
    2009-- $371,000 -11.6%
    2008-- $419,500 +93.5%
    2007-- $216,787 +2%
    2006-- $212,537 +2%
    2005-- $208,370 +2%
    2004-- $204,285 +1.9%
    2003-- $200,541 +2%
    2002-- $196,609 +2%
    2001$2,033 +2.2%$192,754 +2%
    2000$1,990 $188,975
    Find assessor info on the county website

    Neighborhood: 92780

    Nearby schools

    GreatSchools rating
    Schools provided by the listing agent
    • Elementary: Benson
    • Middle: Columbus Tustin
    • High: Tustin

    Source: CRMLS. This data may not be complete. We recommend contacting the local school district to confirm school assignments for this home.

    Get a cash offer in 3 minutes
    Find out how much your home could sell for in as little as 3 minutes with a no-obligation cash offer.
    Estimated market value
    $974,600
    Get a cash offer in 3 minutes
    Find out how much your home could sell for in as little as 3 minutes with a no-obligation cash offer.
    Estimated market value
    $974,600