VA assumable loan with equity buyout interest rate under 3%!! Welcome to this superbly updated home nestled in the heart of Carson City, now boasting additional safety upgrades. In every room, you'll find modern, WiFi-enabled smoke and carbon monoxide detectors. As you enter the living room, you'll appreciate the included 70" TV and integrated speakers as well as the glow of the fireplace, perfect for cozy winter nights., The kitchen stands as a testament to practical elegance, equipped with a professional-grade stove, ultra-quiet Bosch dishwasher and Fridge The home's temperature is managed efficiently with a swamp cooler and forced air system, providing year-round comfort and flexibility. This well-equipped, smart home in Carson City offers a blend of comfort, style, and security. Don't miss the opportunity to make it your own!
Closed
$429,900
1066 Westcreek Ln, Carson City, NV 89706
4beds
1,339sqft
Single Family Residence
Built in 2001
8,712 Square Feet Lot
$487,900 Zestimate®
$321/sqft
$2,273 Estimated rent
Home value
$487,900
$464,000 - $512,000
$2,273/mo
Zestimate® history
Owner options
List your home for rent
$2,273/mo
Rent Zestimate®
Find your next renter with Zillow Rental Manager. Plus, with online applications, you can quickly screen prospective tenants – for free.
$2,273/mo
Rent Zestimate®
Refinance and save
$2,498/mo
Est. payment
Refinancing to a lower rate could help reduce your monthly payments and save thousands over the life of the loan.
$2,498/mo
Est. payment
Explore your selling options
Work with a Zillow partner agent
Leverage their expertise and Zillow's premium Showcase listings to get your home seen by more buyers.
Get startedList with your own agent
Get your home in front of millions of buyers by listing it on Zillow.
Learn how to do itSell it yourself
Take full control of how buyers see your home on Zillow by listing For Sale by Owner (FSBO).
List your homeWhat's special
Ultra-quiet bosch dishwasherIntegrated speakersSwamp coolerProfessional-grade stove
Zillow last checked:
Listing updated:
Listed by:
Rogelio Garcia S.182684 775-316-1384,
Keller Williams Group One Inc.
Bought with:
Brenda Collings, S.179788
Dickson Realty - Carson City
Source: NNRMLS,MLS#: 230008527
Facts & features
Interior
Bedrooms & bathrooms
- Bedrooms: 4
- Bathrooms: 2
- Full bathrooms: 2
Heating
- Fireplace(s), Natural Gas
Cooling
- Central Air, Evaporative Cooling, Refrigerated
Appliances
- Included: Dishwasher, Disposal, Dryer, ENERGY STAR Qualified Appliances, Gas Range, Microwave, Refrigerator, Washer
- Laundry: Laundry Area, Shelves
Features
- Ceiling Fan(s), Master Downstairs, Smart Thermostat
- Flooring: Laminate
- Windows: Blinds, Double Pane Windows, Drapes, Rods, Vinyl Frames
- Has fireplace: Yes
Interior area
- Total structure area: 1,339
- Total interior livable area: 1,339 sqft
Property
Parking
- Total spaces: 2
- Parking features: Attached, Garage Door Opener, RV Access/Parking
- Attached garage spaces: 2
Features
- Stories: 1
- Patio & porch: Deck
- Exterior features: None
- Fencing: Back Yard
- Has view: Yes
- View description: Mountain(s)
Lot
- Size: 8,712 Square Feet
- Features: Gentle Sloping, Landscaped, Level, Sprinklers In Front, Sprinklers In Rear
Details
- Parcel number: 00270306
- Zoning: single family
Construction
Type & style
- Home type: SingleFamily
- Property subtype: Single Family Residence
Materials
- Foundation: Crawl Space
- Roof: Composition,Pitched,Shingle
Condition
- Year built: 2001
Utilities & green energy
- Sewer: Public Sewer
- Water: Public
- Utilities for property: Cable Available, Internet Available, Natural Gas Available, Phone Available, Sewer Available, Water Available, Cellular Coverage, Water Meter Installed
Community & HOA
Community
- Subdivision: Northridge Phase 9A
HOA
- Has HOA: No
- Amenities included: None
Location
- Region: Carson City
Financial & listing details
- Price per square foot: $321/sqft
- Tax assessed value: $295,449
- Annual tax amount: $2,080
- Date on market: 7/28/2023
- Cumulative days on market: 26 days
- Listing terms: 1031 Exchange,Cash,Conventional,FHA,VA Loan
Price history
| Date | Event | Price |
|---|---|---|
| 8/22/2023 | Sold | $429,900-2.3%$321/sqft |
Source:  NNRMLS #230008527 Report a problem NNRMLS #230008527 Report a problem | ||
| 8/2/2023 | Pending sale | $439,900$329/sqft |
Source: NNRMLS #230008527 Report a problem | ||
| 7/28/2023 | Listed for sale | $439,900+52.2%$329/sqft |
Source: NNRMLS #230008527 Report a problem | ||
| 1/29/2019 | Sold | $289,000$216/sqft |
Source: Agent Provided Report a problem | ||
| 12/14/2018 | Pending sale | $289,000$216/sqft |
Source: Beverly Realty #180017426 Report a problem | ||
| 11/27/2018 | Listed for sale | $289,000$216/sqft |
Source: Beverly Realty #180017426 Report a problem | ||
Public tax history
| Year | Property taxes | Tax assessment |
|---|---|---|
| 2025 | $2,108 +3% | $103,407 -1% |
| 2024 | $2,047 -1.6% | $104,485 +11.1% |
| 2023 | $2,080 +13% | $94,079 +13.4% |
| 2022 | $1,841 +3% | $82,977 +7.3% |
| 2021 | $1,787 | $77,317 +7.4% |
| 2019 | $1,787 +6.2% | $72,004 +4.3% |
| 2018 | $1,683 +4.8% | $69,007 +3% |
| 2017 | $1,606 +3% | $67,001 -1.6% |
| 2016 | $1,559 +2.6% | $68,109 +11.6% |
| 2015 | $1,520 +3.2% | $61,031 +33.2% |
| 2014 | $1,473 -4.7% | $45,824 +14.1% |
| 2013 | $1,546 -14.8% | $40,149 -7.6% |
| 2012 | $1,815 +4.9% | $43,438 -27.3% |
| 2011 | $1,731 +3% | $59,777 -17.5% |
| 2010 | $1,681 +3% | $72,421 -10.2% |
| 2009 | $1,632 +8% | $80,662 +1.5% |
| 2008 | $1,511 +7.2% | $79,472 +17.5% |
| 2007 | $1,410 | $67,621 +1% |
| 2006 | -- | $66,945 +15.7% |
| 2005 | -- | $57,873 +22.2% |
| 2004 | -- | $47,370 +7.9% |
| 2003 | -- | $43,899 -1.9% |
| 2002 | -- | $44,750 |
Find assessor info on the county website
Neighborhood: 89706
Nearby homes
- $482,0003 bd2 ba1.3k sqft1078 Westcreek Ln, Carson City, NV 89706Off Market
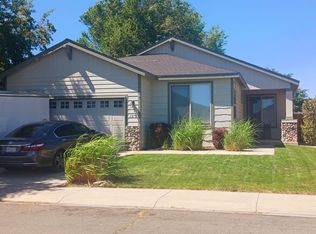
- $464,6003 bd1 ba1.2k sqft1060 Westcreek Ln, Carson City, NV 89706Off Market
- $459,7003 bd1 ba1.3k sqft1061 Westcreek Ln, Carson City, NV 89706Off Market
- $464,4003 bd1 ba1.2k sqft1090 Westcreek Ln, Carson City, NV 89706Off Market
- $483,1003 bd2 ba1.3k sqft1073 Westcreek Ln, Carson City, NV 89706Off Market
- $470,6003 bd2 ba1.2k sqft1049 Westcreek Ln, Carson City, NV 89706Off Market
- $471,6003 bd2 ba1.2k sqft1054 Westcreek Ln, Carson City, NV 89706Off Market
- $504,4004 bd2 ba1.3k sqft1081 Rolling Hills Dr, Carson City, NV 89706Off Market
Nearby schools
GreatSchools rating
- 4/10Mark Twain Elementary SchoolGrades: PK-5Distance: 0.4 mi
- 5/10Carson Middle SchoolGrades: 6-8Distance: 1.7 mi
- 5/10Carson High SchoolGrades: 9-12Distance: 1 mi
Schools provided by the listing agent
- Elementary: Mark Twain
- Middle: Carson
- High: Carson
Source: NNRMLS. This data may not be complete. We recommend contacting the local school district to confirm school assignments for this home.
Get a cash offer in 3 minutes
Find out how much your home could sell for in as little as 3 minutes with a no-obligation cash offer.
Estimated market value
$487,900
Get a cash offer in 3 minutes
Find out how much your home could sell for in as little as 3 minutes with a no-obligation cash offer.
Estimated market value
$487,900
- Nevada
- Carson City
- Carson City
- 89706
- 1066 Westcreek Ln
Nearby cities
Nearby zip codes
Other Carson City Topics
