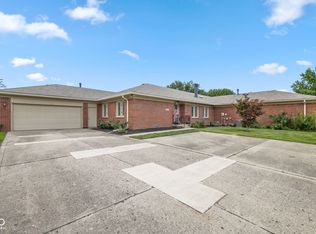
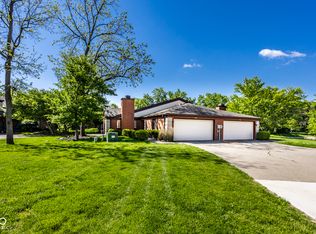
Terrific opportunity to own this desirable end unit in The Overlook. This lovely 2 (possible 3 bed) condo enjoys a wonderful location in the complex with trees, warm sunlight and gentle breezes creating a calming, natural environment. Superior location on the north side close to restaurants, shopping, healthcare and amenities of all types. The tasteful decor, spacious rooms and smart layout add to the appeal. This unit offers an oversized living/great room, multiple fireplaces, wet bar, built-in shelves, crown molding and enormous lower level complete with 3rd bedroom (no window), large closet and extra storage space. Other features include huge deck with privacy fence, walk-in closets and all appliances stay including 2 sets of washer/dryers on main floor and in basement. The lower level bedroom/full bathroom is ideal for guests or live-in family members to have their own space. Many wonderful amenities include pool, fitness center and pickle ball/tennis. This is highly appealing, low maintenance living in a quiet, safe, prime location at a favorable price.
Pending
$275,000
1066 Winterthur, Indianapolis, IN 46260
2beds
2,960sqft
Residential, Condominium
Built in 1977
-- sqft lot
$-- Zestimate®
$93/sqft
$433/mo HOA
What's special
Enormous lower levelWalk-in closetsMultiple fireplacesWet barCrown moldingExtra storage spaceLarge closet
- 40 days |
- 53 |
- 0 |
Zillow last checked:
Listing updated:
Listed by:
Matthew O'Brien 317-490-9658,
Indianapolis Brokerage Firm
Source: MIBOR as distributed by MLS GRID,MLS#: 22105712
Facts & features
Interior
Bedrooms & bathrooms
- Bedrooms: 2
- Bathrooms: 3
- Full bathrooms: 3
- Main level bathrooms: 2
- Main level bedrooms: 2
Primary bedroom
- Level: Main
- Area: 240 Square Feet
- Dimensions: 20x12
Bedroom 2
- Level: Main
- Area: 132 Square Feet
- Dimensions: 12x11
Dining room
- Level: Main
- Area: 132 Square Feet
- Dimensions: 12x11
Family room
- Level: Basement
- Area: 513 Square Feet
- Dimensions: 27x19
Guest room
- Level: Basement
- Area: 195 Square Feet
- Dimensions: 15x13
Kitchen
- Level: Main
- Area: 144 Square Feet
- Dimensions: 18x8
Living room
- Level: Main
- Area: 285 Square Feet
- Dimensions: 19x15
Utility room
- Features: Other
- Level: Basement
- Area: 135 Square Feet
- Dimensions: 15x9
Heating
- Forced Air, Electric
Cooling
- Central Air
Appliances
- Included: Dishwasher, Dryer, Microwave, Electric Oven, Refrigerator, Washer
- Laundry: Connections All, Laundry Closet
Features
- Built-in Features, Hardwood Floors, Eat-in Kitchen, Pantry, Walk-In Closet(s)
- Flooring: Hardwood
- Basement: Finished
- Number of fireplaces: 2
- Fireplace features: Family Room, Living Room
- Common walls with other units/homes: End Unit
Interior area
- Total structure area: 2,960
- Total interior livable area: 2,960 sqft
- Finished area below ground: 1,480
Property
Parking
- Total spaces: 2
- Parking features: Attached
- Attached garage spaces: 2
Features
- Levels: One
- Stories: 1
- Entry location: Building Private Entry
- Patio & porch: Deck, Patio
- Fencing: Fenced,Privacy
Lot
- Size: 8,276 Square Feet
- Features: Close to Clubhouse, Mature Trees
Details
- Parcel number: 490322105059000800
- Special conditions: As Is
- Horse amenities: None
Construction
Type & style
- Home type: Condo
- Architectural style: Traditional
- Property subtype: Residential, Condominium
- Attached to another structure: Yes
Materials
- Brick, Vinyl Siding
- Foundation: Concrete Perimeter
Condition
- New construction: No
- Year built: 1977
Utilities & green energy
- Water: Public
Community & HOA
Community
- Features: Low Maintenance Lifestyle, Clubhouse, Fitness Center, Pool, Sidewalks, Tennis Court(s), Other
- Subdivision: The Overlook At Williams Creek
HOA
- Has HOA: Yes
- Amenities included: Clubhouse, Exercise Course, Fitness Center, Game Court Interior, Game Room, Insurance, Landscaping, Maintenance, Maintenance Grounds, Maintenance Structure, Meeting Room, Parking, Pool, Snow Removal, Tennis Court(s), Trash, Water
- Services included: Clubhouse, Sewer, Exercise Room, Insurance, Laundry Connection In Unit, Maintenance Grounds, Maintenance Structure, Snow Removal, Tennis Court(s), Trash
- HOA fee: $2,600 semi-annually
- HOA phone: 317-255-9872
Location
- Region: Indianapolis
Financial & listing details
- Price per square foot: $93/sqft
- Tax assessed value: $256,300
- Annual tax amount: $2,958
- Date on market: 7/14/2026
- Cumulative days on market: 41 days
Estimated market value
Not available
Estimated sales range
Not available
Not available
Price history
| Date | Event | Price |
|---|---|---|
| 7/15/2026 | Pending sale | $275,000$93/sqft |
Source:  MIBOR as distributed by MLS GRID #22105712 Report a problem MIBOR as distributed by MLS GRID #22105712 Report a problem | ||
| 7/14/2026 | Listed for sale | $275,000+37.6%$93/sqft |
Source: MIBOR as distributed by MLS GRID #22105712 Report a problem | ||
| 3/24/2021 | Listing removed | -- |
Source: Owner Report a problem | ||
| 6/25/2010 | Sold | $199,900-5.7%$68/sqft |
Source: Public Record Report a problem | ||
| 10/19/2009 | Listing removed | $212,000$72/sqft |
Source: Owner Report a problem | ||
| 9/23/2009 | Listed for sale | $212,000+1%$72/sqft |
Source: Owner Report a problem | ||
| 7/24/2007 | Sold | $210,000+16.7%$71/sqft |
Source: MIBOR as distributed by MLS GRID #2734193 Report a problem | ||
| 12/11/2002 | Sold | $180,000$61/sqft |
Source: MIBOR as distributed by MLS GRID #2230641 Report a problem | ||
Public tax history
| Year | Property taxes | Tax assessment |
|---|---|---|
| 2025 | $3,400 +9.6% | $256,300 -3.4% |
| 2024 | $3,103 -15.2% | $265,400 +4% |
| 2023 | $3,658 +26% | $255,300 -6.2% |
| 2022 | $2,903 +18.3% | $272,200 +23.2% |
| 2021 | $2,455 +6.3% | $220,900 +11.2% |
| 2020 | $2,309 +28% | $198,600 -0.2% |
| 2019 | $1,803 -1.6% | $198,900 +17.9% |
| 2018 | $1,832 -29.3% | $168,700 -0.9% |
| 2017 | $2,592 +67.2% | $170,200 |
| 2016 | $1,551 +3.5% | $170,200 +2.6% |
| 2014 | $1,499 -35.7% | $165,900 -9.1% |
| 2013 | $2,330 | $182,600 -22.2% |
| 2012 | $2,330 | $234,700 +12.1% |
| 2011 | -- | $209,400 +0.8% |
| 2010 | $1,863 +10.8% | $207,800 -2.8% |
| 2009 | $1,682 | $213,700 +10% |
| 2007 | -- | $194,300 +26.8% |
| 2003 | -- | $153,200 +112.5% |
| 2002 | -- | $72,100 +200% |
| 2001 | -- | $24,030 |
| 2000 | -- | $24,030 |
Find assessor info on the county website
Monthly payment
Est. payment
Payment breakdown
Explore the cost of this home by adjusting the details. Changes won't be saved.Climate risks
Neighborhood: St Vincent-Greenbriar
Nearby schools
GreatSchools rating
- 5/10Greenbriar Elementary SchoolGrades: K-5Distance: 0.5 mi
- 8/10Northview Middle SchoolGrades: 6-8Distance: 2.4 mi
- 6/10North Central High SchoolGrades: 9-12Distance: 2.6 mi
- $327,7002 bd3 ba2.9k sqft1062 Winterthur, Indianapolis, IN 46260Off Market

- $312,9003 bd3 ba2.9k sqft1058 Winterthur, Indianapolis, IN 46260Off Market

- $304,0002 bd3 ba2.9k sqft1065 Millwood Ct, Indianapolis, IN 46260Off Market
- $291,4002 bd3 ba2.9k sqft1061 Millwood Ct, Indianapolis, IN 46260Off Market

- $273,0002 bd3 ba2.9k sqft1057 Millwood Ct #4, Indianapolis, IN 46260Off Market
- $276,2003 bd2 ba1.4k sqft1054 Winterthur, Indianapolis, IN 46260Off Market
- $310,3002 bd3 ba2.9k sqft1057 Millwood Ct, Indianapolis, IN 46260Off Market
- $246,5002 bd3 ba1.5k sqft1063 Winterthur, Indianapolis, IN 46260Off Market
A local agent can set up tours, give advice and negotiate with sellers.
A local lender can help you make sure your offer is ready when you are.
Similar homes
- $309,0002 bd3 ba1.8k sqft8616 Cricket Tree Ln, Indianapolis, IN 46260Active
 MLS ID #22115942, Lynn Rapp, United Real Estate Indpls. MIBOR as distributed by MLS GRID
 - $305,0002 bd2 ba2k sqft8681 Jaffa Court East Dr APT 26, Indianapolis, IN 46260Active
 MLS ID #22117648, Patrick Tumbarello, F.C. Tucker Company. MIBOR as distributed by MLS GRID
 - $195,0003 bd2 ba1.5k sqft1316 Kings Cove Ct, Indianapolis, IN 46260Active
 MLS ID #22117206, Andy Deemer, F.C. Tucker Company. MIBOR as distributed by MLS GRID
 - $250,0003 bd3 ba1.6k sqft9350 Golden Leaf Way, Indianapolis, IN 46260Active
 MLS ID #22116584, Jordan Herman, Hoosier Property Partners. MIBOR as distributed by MLS GRID
 - $275,0003 bd3 ba2.5k sqft5225 Whisperwood Ln, Indianapolis, IN 46226ActiveMLS ID #22108804, Peter Stewart, Keller Williams Indpls Metro N. MIBOR as distributed by MLS GRID
- $269,0003 bd4 ba2.3k sqft5214 Fawn Hill Ct, Indianapolis, IN 46226ActiveMLS ID #22103040, Summer Hudson, eXp Realty, LLC. MIBOR as distributed by MLS GRID
- $254,9003 bd3 ba1.8k sqft6873 Shore Island Dr, Indianapolis, IN 46220ActiveMLS ID #22081845, Kathryn Teltow, Highgarden Real Estate. MIBOR as distributed by MLS GRID
- $319,0002 bd2 ba1.8k sqft9214 W Point Dr, Indianapolis, IN 46268ActiveMLS ID #22113094, Larry Rasmussen, CENTURY 21 Scheetz. MIBOR as distributed by MLS GRID
- $256,9002 bd2 ba1.9k sqft5409 Greenwillow Rd, Indianapolis, IN 46226ActiveMLS ID #22100159, Jack Norton, Norton Real Estate. MIBOR as distributed by MLS GRID
- $325,0003 bd3 ba1.5k sqft3640 E 77th St, Indianapolis, IN 46240ActiveMLS ID #22118259, Matt McLaughlin, F.C. Tucker Company. MIBOR as distributed by MLS GRID
- $295,0003 bd3 ba2.7k sqft11628 Stoeppelwerth Dr, Indianapolis, IN 46229ActiveMLS ID #22120847, Jace Ferris, JMG Indiana. MIBOR as distributed by MLS GRID
- $224,9002 bd3 ba1.6k sqft7155 Long Boat Dr, Indianapolis, IN 46250ActiveMLS ID #22117963, Blake Cardenas, CENTURY 21 Scheetz. MIBOR as distributed by MLS GRID
- $289,9003 bd2 ba1.6k sqft7824 Copperfield Dr, Indianapolis, IN 46256ActiveMLS ID #22117184, Joshua Carpenter, Trueblood Real Estate. MIBOR as distributed by MLS GRID
- $325,0003 bd3 ba2.5k sqft7454 Avalon Trail Rd, Indianapolis, IN 46250ActiveMLS ID #22106024, John Stewart, F.C. Tucker Company. MIBOR as distributed by MLS GRID
- $224,9002 bd2 ba1.5k sqft5228 Fawn Hill Ter, Indianapolis, IN 46226For SaleMLS ID #202631008, Louise Thompson, RE/MAX First Integrity. IRMLS
- $224,0003 bd2 ba1.5k sqft3223 Vincz Dr, Indianapolis, IN 46228ActiveMLS ID #22118299, Teresa Homan, Mainstay Brokerage LLC. MIBOR as distributed by MLS GRID
- $255,0004 bd2 ba1.4k sqft340 N Edmondson Ave, Indianapolis, IN 46219ActiveMLS ID #22121857, Isaac Akinrinsola, Treasure Point Realty. MIBOR as distributed by MLS GRID
- $279,9004 bd3 ba1.9k sqft704 Kokomo Ln, Indianapolis, IN 46241ActiveMLS ID #22119038, Randy Placencia, Red Bridge Real Estate. MIBOR as distributed by MLS GRID
- $310,0004 bd3 ba2.2k sqft5635 Arabian Ct, Indianapolis, IN 46228ActiveMLS ID #22102632, Melissa Reynolds, BluPrint Real Estate Group. MIBOR as distributed by MLS GRID
- $319,9004 bd3 ba1.9k sqft9505 Thornwood Dr, Indianapolis, IN 46250ActiveMLS ID #22115014, Gurvinder Singh, White Stag Realty, LLC. MIBOR as distributed by MLS GRID
