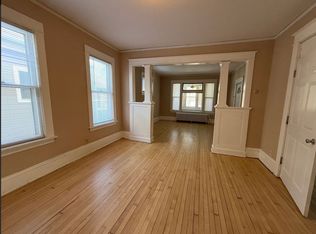
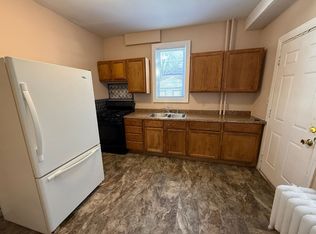
**Back on the market after buyer's financing fell through the day before closing** Their loss is your gain! Charming and fully updated St. Paul gem on a rare double lot! This turn-key home features beautiful hardwood floors, original built-ins, and a long list of modern updates: new windows, newer roof and siding, fresh insulation, new water heater, newer furnace and AC, a remodeled kitchen, and two updated bathrooms. The spacious, fenced-in yard is perfect for outdoor living—and it’s right across the street from a brand new, state-of-the-art community center. This one checks all the boxes—schedule your showing today!
Closed
$295,000
1066 Woodbridge St, Saint Paul, MN 55117
5beds
1,692sqft
Single Family Residence
Built in 1910
0 Square Feet Lot
$305,700 Zestimate®
$174/sqft
$2,493 Estimated rent
Home value
$305,700
$275,000 - $339,000
$2,493/mo
Zestimate® history
Owner options
List your home for rent
$2,493/mo
Rent Zestimate®
Find your next renter with Zillow Rental Manager. Plus, with online applications, you can quickly screen prospective tenants – for free.
$2,493/mo
Rent Zestimate®
Refinance and save
$1,909/mo
Est. payment
Refinancing to a lower rate could help reduce your monthly payments and save thousands over the life of the loan.
$1,909/mo
Est. payment
Explore your selling options
Work with a Zillow partner agent
Leverage their expertise and Zillow's premium Showcase listings to get your home seen by more buyers.
Get startedList with your own agent
Get your home in front of millions of buyers by listing it on Zillow.
Learn how to do itSell it yourself
Take full control of how buyers see your home on Zillow by listing For Sale by Owner (FSBO).
List your homeWhat's special
Spacious fenced-in yardBeautiful hardwood floorsOriginal built-insNew windowsNew water heaterRemodeled kitchenTwo updated bathrooms
Zillow last checked:
Listing updated:
Listed by:
Samuel Andrews 402-432-5729,
Wits Realty,
Eric Christopher Beise 507-696-4246
Bought with:
Nathan D Roise
Rize Realty
Source: NorthstarMLS as distributed by MLS GRID,MLS#: 6750718
Facts & features
Interior
Bedrooms & bathrooms
- Bedrooms: 5
- Bathrooms: 2
- Full bathrooms: 2
Bedroom
- Level: Upper
- Area: 108 Square Feet
- Dimensions: 9x12
Bedroom 2
- Level: Upper
- Area: 72 Square Feet
- Dimensions: 8x9
Bedroom 3
- Level: Upper
- Area: 70 Square Feet
- Dimensions: 10x7
Bedroom 4
- Level: Upper
- Area: 154 Square Feet
- Dimensions: 11x14
Bedroom 5
- Level: Upper
- Area: 90 Square Feet
- Dimensions: 10x9
Bathroom
- Level: Main
- Area: 45 Square Feet
- Dimensions: 5x9
Bathroom
- Level: Upper
- Area: 54 Square Feet
- Dimensions: 9x6
Dining room
- Level: Main
- Area: 182 Square Feet
- Dimensions: 13x14
Foyer
- Level: Main
- Area: 42 Square Feet
- Dimensions: 7x6
Kitchen
- Level: Main
- Area: 187 Square Feet
- Dimensions: 11x17
Laundry
- Level: Main
- Area: 154 Square Feet
- Dimensions: 11x14
Living room
- Level: Main
- Area: 168 Square Feet
- Dimensions: 12x14
Sun room
- Level: Main
- Area: 78 Square Feet
- Dimensions: 13x6
Walk in closet
- Level: Upper
- Area: 72 Square Feet
- Dimensions: 9x8
Heating
- Forced Air
Cooling
- Central Air
Appliances
- Included: Dryer, Range, Refrigerator, Washer
Features
- Basement: Finished,Full
- Has fireplace: No
Interior area
- Total structure area: 1,692
- Total interior livable area: 1,692 sqft
- Finished area above ground: 1,332
- Finished area below ground: 360
Property
Parking
- Parking features: Other
Accessibility
- Accessibility features: None
Features
- Levels: Two
- Stories: 2
- Fencing: Wood
Lot
- Size: 0 Square Feet
- Dimensions: 40 x 124
Details
- Foundation area: 720
- Parcel number: 252923140015
- Zoning description: Residential-Single Family
Construction
Type & style
- Home type: SingleFamily
- Property subtype: Single Family Residence
Materials
- Roof: Asphalt
Condition
- New construction: No
- Year built: 1910
Utilities & green energy
- Gas: Natural Gas
- Sewer: City Sewer/Connected
- Water: City Water/Connected
Community & HOA
Community
- Subdivision: Auerbach & Hands Addition, To
HOA
- Has HOA: No
Location
- Region: Saint Paul
Financial & listing details
- Price per square foot: $174/sqft
- Tax assessed value: $248,700
- Annual tax amount: $3,120
- Date on market: 7/7/2025
- Cumulative days on market: 20 days
Price history
| Date | Event | Price |
|---|---|---|
| 10/15/2025 | Sold | $295,000+2.1%$174/sqft |
Source:  NorthstarMLS as distributed by MLS GRID #6750718 Report a problem NorthstarMLS as distributed by MLS GRID #6750718 Report a problem | ||
| 9/24/2025 | Pending sale | $289,000$171/sqft |
Source: NorthstarMLS as distributed by MLS GRID #6750718 Report a problem | ||
| 9/12/2025 | Listed for sale | $289,000$171/sqft |
Source: NorthstarMLS as distributed by MLS GRID #6750718 Report a problem | ||
| 7/18/2025 | Pending sale | $289,000$171/sqft |
Source: NorthstarMLS as distributed by MLS GRID #6750718 Report a problem | ||
| 7/10/2025 | Listed for sale | $289,000+33.2%$171/sqft |
Source: NorthstarMLS as distributed by MLS GRID #6750718 Report a problem | ||
| 3/31/2021 | Sold | $217,000+20.6%$128/sqft |
Source: NorthstarMLS as distributed by MLS GRID #5712335 Report a problem | ||
| 2/9/2021 | Sold | $180,000-2.7%$106/sqft |
Source: NorthstarMLS as distributed by MLS GRID #5689574 Report a problem | ||
| 12/16/2020 | Pending sale | $184,900$109/sqft |
Source: RE/MAX Results #5689574 Report a problem | ||
| 11/30/2020 | Price change | $184,900-2.6%$109/sqft |
Source: RE/MAX Results #5689574 Report a problem | ||
| 10/26/2020 | Price change | $189,900-5%$112/sqft |
Source: RE/MAX Results #5627453 Report a problem | ||
| 8/10/2020 | Listed for sale | $199,900+26.5%$118/sqft |
Source: RE/MAX Results #5627453 Report a problem | ||
| 12/24/2002 | Sold | $158,000$93/sqft |
Source: Public Record Report a problem | ||
Public tax history
| Year | Property taxes | Tax assessment |
|---|---|---|
| 2025 | $3,828 +22.7% | $248,700 +5% |
| 2024 | $3,120 +3.8% | $236,900 +11.6% |
| 2023 | $3,006 +26.5% | $212,300 +4.8% |
| 2022 | $2,376 -6% | $202,500 +24.2% |
| 2021 | $2,528 +4.7% | $163,100 +2.9% |
| 2020 | $2,415 +17.4% | $158,500 +22.5% |
| 2019 | $2,056 | $129,400 |
| 2018 | $2,056 -59.5% | $129,400 +2.8% |
| 2017 | $5,074 | $125,900 |
| 2016 | $5,074 +74.6% | -- |
| 2015 | $2,906 +110.3% | $95,400 |
| 2014 | $1,382 -5.3% | -- |
| 2013 | $1,460 +15.1% | -- |
| 2012 | $1,268 -11.9% | -- |
| 2011 | $1,440 | -- |
| 2010 | -- | -- |
| 2009 | $2,450 +0.6% | -- |
| 2008 | $2,436 -9.4% | -- |
| 2007 | $2,688 -3.8% | -- |
| 2006 | $2,794 -15.6% | -- |
| 2005 | $3,312 +94.4% | -- |
| 2004 | $1,704 +69.4% | -- |
| 2003 | $1,006 +12.5% | -- |
| 2002 | $894 -12.4% | -- |
| 2001 | $1,020 -33.4% | -- |
| 2000 | $1,532 | -- |
Find assessor info on the county website
Neighborhood: North End
Nearby homes
- $280,2004 bd2 ba1.6k sqft1068 Woodbridge St, Saint Paul, MN 55117Off Market
- $--2 bd1 ba1.2k sqft1068 Woodbridge St FLOOR 2, Saint Paul, MN 55117Off Market
- $--2 bd1 ba1.2k sqft1068 Woodbridge St #1, Saint Paul, MN 55117Off Market
- $197,8002 bd1 ba850 sqft1076 Woodbridge St, Saint Paul, MN 55117Off Market

- $186,3002 bd1 ba850 sqft1080 Woodbridge St, Saint Paul, MN 55117Off Market
- $228,1002 bd2 ba1.1k sqft1069 Albemarle St, Saint Paul, MN 55117Off Market
- $215,8003 bd1 ba1.1k sqft1084 Woodbridge St, Saint Paul, MN 55117Off Market
- $---- bd-- ba-- sqft1073 Albemarle St, Saint Paul, MN 55117Off Market
Nearby schools
GreatSchools rating
- 5/10Como Park Elementary SchoolGrades: PK-5Distance: 1.3 mi
- 4/10Murray Middle SchoolGrades: 6-8Distance: 4.2 mi
- 2/10Como Park Senior High SchoolGrades: 9-12Distance: 1.1 mi
Get a cash offer in 3 minutes
Find out how much your home could sell for in as little as 3 minutes with a no-obligation cash offer.
Estimated market value
$305,700
Get a cash offer in 3 minutes
Find out how much your home could sell for in as little as 3 minutes with a no-obligation cash offer.
Estimated market value
$305,700
- Minnesota
- Ramsey County
- Saint Paul
- 55117
- North End
- 1066 Woodbridge St
Nearby cities
Nearby neighborhoods
Nearby zip codes
Other Saint Paul Topics
