Special financing rate available with CMG Mortgage for those who qualify. Quick Move-In Home with completion in June 2024. The village you have been waiting for is here! Built by Holland Homes LLC, The NEW Toby A floor plan is a beautiful 3 bedroom, 2 bathroom, 1391 sqft home, with a front entry single car garage. The entry porch opens up into a foyer with access on one side to the linen closet and two guest bedrooms with a shared full bathroom, and on the other side access to the garage and laundry room. The foyer flows into the open concept kitchen, living, and dining areas. The kitchen features a large island with plenty of cabinet space & floating shelves. Through the kitchen we find the living room filled with natural light from the large windows. The Owners Retreat sits at the back of the home and features a private en-suite with a large walk in closet and private tub/shower. Through the back door is a covered patio perfect for outdoor seating.
Sold for $319,369
$319,369
1066 Woodland Cir, Opelika, AL 36801
3beds
1,391sqft
Single Family Residence
Built in 2024
5,662 Square Feet Lot
$321,500 Zestimate®
$230/sqft
$2,030 Estimated rent
Home value
$321,500
$305,000 - $338,000
$2,030/mo
Zestimate® history
Owner options
List your home for rent
$2,030/mo
Rent Zestimate®
Find your next renter with Zillow Rental Manager. Plus, with online applications, you can quickly screen prospective tenants – for free.
$2,030/mo
Rent Zestimate®
Refinance and save
$1,861/mo
Est. payment
Refinancing to a lower rate could help reduce your monthly payments and save thousands over the life of the loan.
$1,861/mo
Est. payment
Explore your selling options
Work with a Zillow partner agent
Leverage their expertise and Zillow's premium Showcase listings to get your home seen by more buyers.
Get startedList with your own agent
Get your home in front of millions of buyers by listing it on Zillow.
Learn how to do itSell it yourself
Take full control of how buyers see your home on Zillow by listing For Sale by Owner (FSBO).
List your homeWhat's special
Large islandOpen concept kitchenNatural lightLarge windowsPlenty of cabinet spaceLarge walk in closetLaundry room
Zillow last checked:
Listing updated:
Listed by:
SAWYER JONES,
HOLLAND HOME SALES 256-335-2427,
LAUREN BOMAR,
HOLLAND HOME SALES
Bought with:
WILL DORMINY, 157924
HOLLAND HOME SALES
BRADLEY ROBERTSON, 139468
HOLLAND HOME SALES
Source: LCMLS,MLS#: 168395Originating MLS: Lee County Association of REALTORS
Facts & features
Interior
Bedrooms & bathrooms
- Bedrooms: 3
- Bathrooms: 2
- Full bathrooms: 2
- Main level bathrooms: 2
Primary bedroom
- Description: Walk in closet and ensuite.,Flooring: Carpet
- Level: First
Bedroom 2
- Description: Flooring: Carpet
- Level: First
Bedroom 3
- Description: Flooring: Carpet
- Level: First
Kitchen
- Description: Open to living and dining. Walk in pantry.,Flooring: Plank,Simulated Wood
- Level: First
Laundry
- Description: Flooring: Plank,Simulated Wood
- Level: First
Living room
- Description: Open to kitchen and off of back covered patio.,Flooring: Plank,Simulated Wood
- Level: First
Heating
- Electric, Heat Pump
Cooling
- Central Air, Electric
Appliances
- Included: Some Electric Appliances, Dishwasher, Electric Range, Disposal, Microwave, Oven, Stove
- Laundry: Washer Hookup, Dryer Hookup
Features
- Ceiling Fan(s), Primary Downstairs, Attic
- Flooring: Carpet, Ceramic Tile, Plank, Simulated Wood
- Has fireplace: No
- Fireplace features: None
Interior area
- Total interior livable area: 1,391 sqft
- Finished area above ground: 1,391
- Finished area below ground: 0
Property
Parking
- Total spaces: 1
- Parking features: Garage, One Car Garage
- Garage spaces: 1
Features
- Levels: One
- Stories: 1
- Patio & porch: Covered, Patio
- Exterior features: Storage, Sprinkler/Irrigation
- Pool features: Community
- Fencing: None
Lot
- Size: 5,662 Square Feet
- Features: < 1/4 Acre
Construction
Type & style
- Home type: SingleFamily
- Property subtype: Single Family Residence
Materials
- Cement Siding
- Foundation: Slab
Condition
- New Construction
- New construction: Yes
- Year built: 2024
Utilities & green energy
- Utilities for property: Electricity Available, Sewer Connected, Underground Utilities, Water Available
Community & HOA
Community
- Subdivision: FOX RUN VILLAGE
HOA
- Has HOA: Yes
- Amenities included: Gazebo, Pool
Location
- Region: Opelika
Financial & listing details
- Price per square foot: $230/sqft
- Date on market: 1/12/2024
- Cumulative days on market: 48 days
- Electric utility on property: Yes
Price history
| Date | Event | Price |
|---|---|---|
| 5/31/2024 | Sold | $319,369+0.4%$230/sqft |
Source: LCMLS #168395 Report a problem | ||
| 4/29/2024 | Pending sale | $317,995$229/sqft |
Source: LCMLS #168395 Report a problem | ||
| 4/23/2024 | Price change | $317,9950%$229/sqft |
Source: LCMLS #168395 Report a problem | ||
| 4/21/2024 | Price change | $318,000+6.2%$229/sqft |
Source: LCMLS #168395 Report a problem | ||
| 2/23/2024 | Pending sale | $299,407$215/sqft |
Source: LCMLS #168395 Report a problem | ||
| 2/5/2024 | Price change | $299,4070%$215/sqft |
Source: LCMLS #168395 Report a problem | ||
| 1/12/2024 | Listed for sale | $299,412+2.4%$215/sqft |
Source: LCMLS #168395 Report a problem | ||
| 11/15/2023 | Listing removed | -- |
Source: LCMLS #167816 Report a problem | ||
| 11/8/2023 | Listed for sale | $292,480$210/sqft |
Source: LCMLS #167816 Report a problem | ||
Public tax history
Tax history is unavailable.
Neighborhood: 36801
Nearby homes
- $312,2293 bd2 ba1.3k sqft1055 Woodland Cir, Opelika, AL 36801Sold

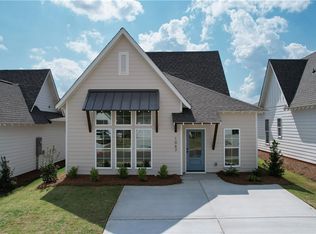
- $338,4764 bd3 ba1.5k sqft1067 Woodland Cir, Opelika, AL 36801Sold
- $248,0002 bd2 ba1.1k sqft1223 Hidden Den Trl, Opelika, AL 36801Sold

- $269,8503 bd2 ba1.3k sqft1072 Woodland Cir, Opelika, AL 36801Sold
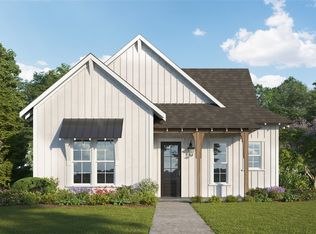
- $312,5902 bd2 ba1.2k sqft1043 Woodland Cir, Opelika, AL 36801Sold
- $302,7693 bd2 ba1.3k sqft1042 Woodland Cir, Opelika, AL 36801Sold
- $305,4663 bd2 ba1.3k sqft1102 Woodland Cir, Opelika, AL 36801Sold
- $305,0003 bd2 ba1.3k sqft1091 Woodland Cir, Opelika, AL 36801For Sale
Nearby schools
GreatSchools rating
- 3/10Jeter Primary SchoolGrades: K-3Distance: 0.5 mi
- 8/10Opelika Middle SchoolGrades: 4-8Distance: 1.8 mi
- 5/10Opelika High SchoolGrades: PK,9-12Distance: 0.9 mi
Schools provided by the listing agent
- Elementary: JETER/MORRIS
- Middle: JETER/MORRIS
Source: LCMLS. This data may not be complete. We recommend contacting the local school district to confirm school assignments for this home.


Get pre-qualified for a loan
At Zillow Home Loans, we can pre-qualify you in as little as 5 minutes with no impact to your credit score.An equal housing lender. NMLS #10287.
- Alabama
- Lee County
- Opelika
- 36801
- 1066 Woodland Cir
Nearby cities
Nearby zip codes
Other Opelika Topics
