Skip main navigation
Sold for $490,000
  • $490,000

    1066 WOODSON HAMMOCK CIRCLE, WINTER GARDEN, FL 34787

    4beds
    2,487sqft
    Single Family Residence
    Built in 2001
    9,382 Square Feet Lot
    $551,100 Zestimate®
    $197/sqft
    $2,986 Estimated rent

    Home value

    $551,100

    $524,000 - $579,000

    $2,986/mo

    Zestimate® history
    Loading
    Loading...

    Owner options

    List your home for rent

    $2,986/mo

    Rent Zestimate®

    Find your next renter with Zillow Rental Manager. Plus, with online applications, you can quickly screen prospective tenants – for free.

    Learn more

    $2,986/mo

    Rent Zestimate®

    Refinance and save

    $3,571/mo

    Est. payment

    Refinancing to a lower rate could help reduce your monthly payments and save thousands over the life of the loan.

    See today's rates

    $3,571/mo

    Est. payment

    Explore your selling options

    Work with a Zillow partner agent

    Leverage their expertise and Zillow's premium Showcase listings to get your home seen by more buyers.

    Get started

    List with your own agent

    Get your home in front of millions of buyers by listing it on Zillow.

    Learn how to do it

    Sell it yourself

    Take full control of how buyers see your home on Zillow by listing For Sale by Owner (FSBO).

    List your home

    What's special

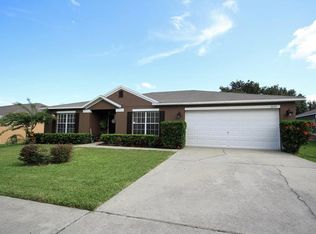
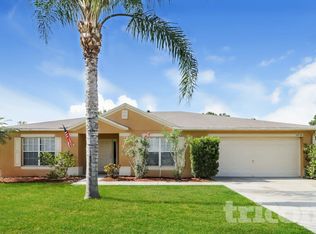
    Welcome to West Orlando's popular family community of historic small town feel of Winter Garden. Sellers moving to be closer to Family and would love to take this home with them! House front faces South on this generous lot with no rear neighbors, featuring a wooded area and community pond vista for your back porch relaxation at any time of the day. Front yard landscaped including shade trees & pavered drive leads you into an open foyer separating the Living/Dining Rooms. The Den/Office views the cathedral ceiling very open renovated Kitchen with ceiling fan, granite counters, newer cabinets and soft closing doors/drawers. Bar height counter joins the center eat-in Dinette area with garage, secondary living space (3 bedrooms, bath & flex room) on one side and primary bedroom/bath on the other side. Spacious Family room at the center rear with French doors open onto the screened 2011 Lanai. Home improvements feature newer 2018 roof, gutter system 2022, HVAC 2021, full home water softener system 2019, hot water heater 2023 and also the primary bath renovation featuring the closet, walk-in shower with a seat & glass sliding doors! Main entrance located next to the West Orange Trail offers easy access to downtown's charming Shops, Restaurants, many Holiday Events and featuring Saturday's popular Farmers Market! South Winter Garden area offers major Medical Facilities and full shopping plaza at the Fowers Grove Market Place.

    Zillow last checked:

    Listing updated:

    Listed by:

    James Umstead, PA 407-925-7747,

    FOLIO REALTY LLC 407-917-0241

    Bought with:

    Jason Grimes

    SOUTHERN HERITAGE REALTY, INC

    Source: Stellar MLS,MLS#: O6224969MLS LogoOriginating MLS: Orlando Regional

    Facts & features

    Interior

    Bedrooms & bathrooms
    • Bedrooms: 4
    • Bathrooms: 2
    • Full bathrooms: 2
    Rooms
    • Room types: Breakfast Room Separate, Den/Library/Office, Dining Room, Living Room
    Primary bedroom
    • Features: Ceiling Fan(s), Walk-In Closet(s)
    • Level: First
    • Dimensions: 18x13
    Bedroom 2
    • Features: Ceiling Fan(s), Built-in Closet
    • Level: First
    • Dimensions: 11x11
    Bedroom 3
    • Features: Ceiling Fan(s), Built-in Closet
    • Level: First
    • Dimensions: 11x11
    Bedroom 4
    • Features: Ceiling Fan(s), Built-in Closet
    • Level: First
    • Dimensions: 11x10
    Balcony porch lanai
    • Features: Ceiling Fan(s)
    • Level: First
    • Dimensions: 22x12
    Bonus room
    • Features: No Closet
    • Level: First
    • Dimensions: 13x9
    Den
    • Level: First
    • Dimensions: 12x10
    Dinette
    • Features: Ceiling Fan(s)
    • Level: First
    • Dimensions: 15x10
    Dining room
    • Level: First
    • Dimensions: 14x13
    Foyer
    • Level: First
    • Dimensions: 10x9
    Kitchen
    • Features: Ceiling Fan(s)
    • Level: First
    • Dimensions: 14x10
    Living room
    • Features: Ceiling Fan(s)
    • Level: First
    • Dimensions: 14x13
    Heating
    • Central, Electric, Heat Pump
    Cooling
    • Central Air
    Appliances
    • Included: Cooktop, Dishwasher, Disposal, Dryer, Electric Water Heater, Microwave, Range, Refrigerator, Washer, Water Filtration System
    • Laundry: Electric Dryer Hookup, In Garage, Washer Hookup
    Features
    • Cathedral Ceiling(s), Ceiling Fan(s), Eating Space In Kitchen, High Ceilings, Kitchen/Family Room Combo, Open Floorplan, Primary Bedroom Main Floor, Solid Surface Counters, Split Bedroom, Stone Counters, Thermostat, Vaulted Ceiling(s), Walk-In Closet(s)
    • Flooring: Carpet, Ceramic Tile, Concrete, Engineered Hardwood, Tile, Travertine
    • Doors: French Doors
    • Windows: Blinds, Window Treatments
    • Has fireplace: No
    Interior area
    • Total structure area: 3,025
    • Total interior livable area: 2,487 sqft

    Property

    Parking
    • Total spaces: 2
    • Parking features: Curb Parking, Driveway, Garage Door Opener, Ground Level
    • Attached garage spaces: 2
    • Has uncovered spaces: Yes
    • Details: Garage Dimensions: 20X20
    Features
    • Levels: One
    • Stories: 1
    • Patio & porch: Covered, Rear Porch, Screened
    • Exterior features: Irrigation System, Private Mailbox, Rain Gutters, Sidewalk
    • Has view: Yes
    • View description: Park/Greenbelt, Trees/Woods, Pond
    • Has water view: Yes
    • Water view: Pond
    Lot
    • Size: 9,382 Square Feet
    • Features: Conservation Area, Greenbelt, City Lot, Landscaped, Level, Oversized Lot, Sidewalk
    • Residential vegetation: Mature Landscaping, Trees/Landscaped
    Details
    • Parcel number: 122227289000580
    • Zoning: PUD
    • Special conditions: None

    Construction

    Type & style
    • Home type: SingleFamily
    • Architectural style: Florida
    • Property subtype: Single Family Residence
    Materials
    • Block, Stucco
    • Foundation: Slab
    • Roof: Shingle
    Condition
    • Completed
    • New construction: No
    • Year built: 2001

    Utilities & green energy

    • Sewer: Private Sewer
    • Water: Public
    • Utilities for property: BB/HS Internet Available, Cable Connected, Electricity Connected, Fire Hydrant, Public, Sewer Connected, Sprinkler Meter, Underground Utilities, Water Connected

    Community & HOA

    Community
    • Features: Deed Restrictions, Sidewalks
    • Security: Security System, Security System Owned, Smoke Detector(s)
    • Pet fee: $0 monthly
    • Subdivision: FULLERS CROSSING PH 1
    HOA
    • Has HOA: Yes
    • Amenities included: Park
    • Services included: Maintenance Structure, Maintenance Grounds
    • HOA fee: $46 monthly
    • HOA name: DOUGLAS BORCATO
    • HOA phone: 407-656-1081
    Location
    • Region: Winter Garden

    Financial & listing details

    • Price per square foot: $197/sqft
    • Tax assessed value: $438,190
    • Annual tax amount: $2,308
    • Date on market: 7/31/2024
    • Cumulative days on market: 78 days
    • Listing terms: Cash,Conventional,FHA,VA Loan
    • Ownership: Fee Simple
    • Total actual rent: 0
    • Electric utility on property: Yes
    • Road surface type: Paved, Asphalt

    Price history

    DateEventPrice
    11/7/2024Sold$490,000-1%$197/sqft
    Source: Stellar MLS #O6224969 Report a problem
    10/18/2024Pending sale$495,000$199/sqft
    Source: Stellar MLS #O6224969 Report a problem
    9/30/2024Price change$495,000-4.8%$199/sqft
    Source: Stellar MLS #O6224969 Report a problem
    9/27/2024Price change$520,000-1%$209/sqft
    Source: Stellar MLS #O6224969 Report a problem
    8/23/2024Price change$525,000-0.9%$211/sqft
    Source: Stellar MLS #O6224969 Report a problem
    8/10/2024Price change$530,000-0.9%$213/sqft
    Source: Stellar MLS #O6224969 Report a problem
    8/2/2024Listed for sale$535,000+190%$215/sqft
    Source: Stellar MLS #O6224969 Report a problem
    10/22/2011Listing removed$184,500+11.8%$74/sqft
    Source: Avalar Real Estate Services, Inc. #O4933436 Report a problem
    4/19/2011Sold$165,000-10.6%$66/sqft
    Source: Public Record Report a problem
    4/15/2011Price change$184,500+8.6%$74/sqft
    Source: Avalar Real Estate Services, Inc. #O4933436 Report a problem
    3/6/2011Price change$169,900-2.9%$68/sqft
    Source: Florida Equities LLC #o5019707 Report a problem
    1/16/2011Price change$174,900-2.8%$70/sqft
    Source: Florida Equities LLC #o5019707 Report a problem
    12/22/2010Price change$179,900-2.5%$72/sqft
    Source: Florida Equities LLC #o5019707 Report a problem
    12/19/2010Price change$184,500+2.6%$74/sqft
    Source: Avalar Real Estate Services, Inc. #O4933436 Report a problem
    12/17/2010Price change$179,900-2.5%$72/sqft
    Source: Florida Equities LLC #o5019707 Report a problem
    9/12/2009Listed for sale$184,500+23.9%$74/sqft
    Source: Avalar Real Estate Services, Inc. #O4933436 Report a problem
    12/11/2001Sold$148,900$60/sqft
    Source: Public Record Report a problem

    Public tax history

    YearProperty taxesTax assessment
    2024$2,450 +4.1%$193,477 +3%
    2023$2,354 +3.4%$187,842 +3%
    2022$2,275 +1.8%$182,371 +3%
    2021$2,235 +0.9%$177,059 +1.4%
    2020$2,215 +1.2%$174,614 +2.3%
    2019$2,188 +1.1%$170,688 +1.9%
    2018$2,164 $167,505 -26%
    2017$2,164 +2.9%$226,238 +7.3%
    2016$2,103 +0.4%$210,847 +9.3%
    2015$2,095 -2.4%$192,857 +17.6%
    2014$2,145 +2.6%$163,955 +5.1%
    2013$2,090 +1.5%$156,001 +1.7%
    2012$2,059 -30.5%$153,357 -7.1%
    2011$2,961 +28.3%$165,072 -3.8%
    2010$2,308 $171,521 -18.8%
    2009-- $211,151 -17.7%
    2008$2,077 -6%$256,602 -16.1%
    2007$2,210 -49.3%$305,680 +22.9%
    2006$4,361 +38.4%$248,771 +43.1%
    2005$3,152 +9.1%$173,891 +7.8%
    2004$2,888 +27.3%$161,313 +8%
    2003$2,269 -13.2%$149,307 +4.2%
    2002$2,614 $143,276
    Find assessor info on the county website

    Neighborhood: 34787

    Nearby schools

    GreatSchools rating
    Schools provided by the listing agent
    • Elementary: Dillard Street Elem
    • Middle: Lakeview Middle
    • High: Ocoee High

    Source: Stellar MLS. This data may not be complete. We recommend contacting the local school district to confirm school assignments for this home.

    Get a cash offer in 3 minutes
    Find out how much your home could sell for in as little as 3 minutes with a no-obligation cash offer.
    Estimated market value
    $551,100
    Get a cash offer in 3 minutes
    Find out how much your home could sell for in as little as 3 minutes with a no-obligation cash offer.
    Estimated market value
    $551,100