Charming Ranch Home with Oversized 3-Car Garage – Ready for You!
Welcome to a home that feels just right from the moment you arrive. This delightful 3-bedroom, 1.5-bath ranch blends comfort, practicality, and thoughtful updates, creating a space that’s easy to fall in love with.
Step inside and you’ll immediately notice the inviting layout, where natural light fills each room and the flow makes everyday living a breeze. The front flooring, updated in 2017, adds a fresh touch that pairs perfectly with the warm, welcoming atmosphere. Whether you’re enjoying a quiet morning coffee or hosting friends for dinner, this home makes every moment feel special.
The kitchen and living spaces are cozy yet functional, offering plenty of potential for your personal style. Three comfortable bedrooms give you room for family, guests, or a home office, while 1.5 baths ensure convenience for busy mornings.
One of the standout features is the oversized 3-car garage—perfect for vehicles, hobbies, or extra storage. The driveway, replaced in 2017, offers plenty of parking space, and the recent updates give you peace of mind:
• Furnace & AC (2018) – modern comfort for all seasons
• Roof & gutters (2018) – protection you can count on
• Siding (2019) – fresh curb appeal and durability
• Mudjacking (2017) – solid foundation work already taken care of
This home isn’t just well-maintained—it’s been cared for with pride. From the updated systems to the charming exterior, it’s a place where you can move in and focus on making memories instead of tackling projects.
Whether you’re looking for your first home, downsizing to something manageable, or adding to your investment portfolio, this property is a smart and inviting choice. It offers the perfect blend of comfort, function, and long-term value.
Come see for yourself why this charming ranch could be the perfect fit for your next chapter.
Sold for $415,000
$415,000
1066 Worchester Street, Aurora, CO 80011
3beds
1,086sqft
Single Family Residence
Built in 1953
7,318 Square Feet Lot
$403,300 Zestimate®
$382/sqft
$2,640 Estimated rent
Home value
$403,300
$375,000 - $432,000
$2,640/mo
Zestimate® history
Owner options
List your home for rent
$2,640/mo
Rent Zestimate®
Find your next renter with Zillow Rental Manager. Plus, with online applications, you can quickly screen prospective tenants – for free.
$2,640/mo
Rent Zestimate®
Refinance and save
$2,456/mo
Est. payment
Refinancing to a lower rate could help reduce your monthly payments and save thousands over the life of the loan.
$2,456/mo
Est. payment
Explore your selling options
Work with a Zillow partner agent
Leverage their expertise and Zillow's premium Showcase listings to get your home seen by more buyers.
Get startedList with your own agent
Get your home in front of millions of buyers by listing it on Zillow.
Learn how to do itSell it yourself
Take full control of how buyers see your home on Zillow by listing For Sale by Owner (FSBO).
List your homeWhat's special
Charming exteriorThree comfortable bedroomsInviting layoutNatural light
Zillow last checked:
Listing updated:
Listed by:
Benjamin Bow 303-819-4150 Benjamin@BowSelectProperties.com,
Your Castle Real Estate Inc
Bought with:
Jose Bonilla, 100030853
PAK Home Realty
Karina Bonilla, 100104078
PAK Home Realty
Source: REcolorado as distributed by MLS GRID,MLS#: 7332190
Facts & features
Interior
Bedrooms & bathrooms
- Bedrooms: 3
- Bathrooms: 2
- Full bathrooms: 1
- 1/2 bathrooms: 1
- Main level bathrooms: 2
- Main level bedrooms: 3
Bedroom
- Level: Main
- Area: 90 Square Feet
- Dimensions: 10 x 9
Bedroom
- Level: Main
- Area: 154 Square Feet
- Dimensions: 14 x 11
Bathroom
- Level: Main
- Area: 50 Square Feet
- Dimensions: 10 x 5
Bathroom
- Level: Main
- Area: 12 Square Feet
- Dimensions: 3 x 4
Other
- Level: Main
- Area: 110 Square Feet
- Dimensions: 10 x 11
Kitchen
- Level: Main
- Area: 88 Square Feet
- Dimensions: 11 x 8
Living room
- Level: Main
- Area: 176 Square Feet
- Dimensions: 16 x 11
Utility room
- Level: Main
- Area: 72 Square Feet
- Dimensions: 8 x 9
Heating
- Forced Air, Natural Gas
Cooling
- Central Air
Appliances
- Included: Dishwasher, Disposal, Dryer, Gas Water Heater, Microwave, Range, Refrigerator, Washer
Features
- Flooring: Carpet, Vinyl
- Has basement: No
Interior area
- Total structure area: 1,086
- Total interior livable area: 1,086 sqft
- Finished area above ground: 1,086
Property
Parking
- Total spaces: 3
- Parking features: Oversized
- Garage spaces: 3
Features
- Levels: One
- Stories: 1
Lot
- Size: 7,318 Square Feet
Details
- Parcel number: 031053951
- Special conditions: Standard
Construction
Type & style
- Home type: SingleFamily
- Architectural style: Traditional
- Property subtype: Single Family Residence
Materials
- Wood Siding
- Roof: Composition
Condition
- Year built: 1953
Utilities & green energy
- Sewer: Public Sewer
- Water: Public
- Utilities for property: Cable Available, Electricity Connected, Natural Gas Available
Community & HOA
Community
- Subdivision: Hoffman Town
HOA
- Has HOA: No
Location
- Region: Aurora
Financial & listing details
- Price per square foot: $382/sqft
- Tax assessed value: $400,100
- Annual tax amount: $1,836
- Date on market: 8/14/2025
- Listing terms: Cash,Conventional,FHA
- Ownership: Individual
- Electric utility on property: Yes
- Road surface type: Paved
Price history
| Date | Event | Price |
|---|---|---|
| 9/24/2025 | Sold | $415,000+3.8%$382/sqft |
Source:  REcolorado as distributed by MLS GRID #7332190 Report a problem REcolorado as distributed by MLS GRID #7332190 Report a problem | ||
| 8/25/2025 | Pending sale | $400,000$368/sqft |
Source: REcolorado as distributed by MLS GRID #7332190 Report a problem | ||
| 8/14/2025 | Listed for sale | $400,000$368/sqft |
Source: REcolorado as distributed by MLS GRID #7332190 Report a problem | ||
Public tax history
| Year | Property taxes | Tax assessment |
|---|---|---|
| 2025 | $1,836 +3.1% | $25,006 -3.3% |
| 2024 | $1,780 -13.9% | $25,855 -16.2% |
| 2023 | $2,068 -3.1% | $30,862 +49.9% |
| 2022 | $2,134 | $20,593 -2.8% |
| 2021 | -- | $21,185 +3.6% |
| 2020 | $2,130 +20.3% | $20,456 |
| 2019 | $1,771 | $20,456 +22.1% |
| 2018 | $1,771 +15% | $16,747 |
| 2017 | $1,540 | $16,747 +35.6% |
| 2016 | -- | $12,354 |
| 2015 | -- | $12,354 +44.8% |
| 2014 | $1,120 +39.4% | $8,533 +10.5% |
| 2013 | $804 | $7,720 |
| 2012 | -- | $7,720 |
| 2011 | $748 +1.1% | $7,720 -16.4% |
| 2010 | $740 -28% | $9,230 |
| 2009 | $1,029 | $9,230 -28.1% |
| 2008 | -- | $12,839 |
| 2007 | -- | $12,839 -6.3% |
| 2006 | -- | $13,699 |
| 2005 | -- | $13,699 +3.8% |
| 2002 | $1,014 +32.6% | $13,200 +36.4% |
| 2001 | $764 | $9,680 |
Find assessor info on the county website
Neighborhood: Jewell Heights - Hoffman Heights
Nearby homes
- $445,0003 bd2 ba1.3k sqft1072 Worchester St, Aurora, CO 80011Sold
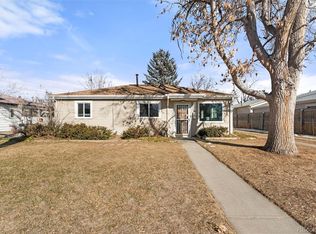
- $7504 bd2 ba1.4k sqft1060 Worchester St, Aurora, CO 80011For Rent
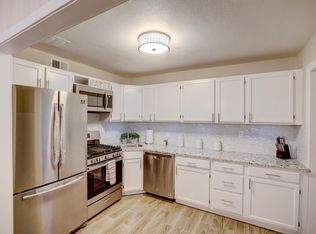
- $379,8003 bd2 ba1.4k sqft1151 Xanadu St, Aurora, CO 80011Off Market
- $355,0003 bd1 ba1k sqft1080 Worchester St, Aurora, CO 80011Off Market
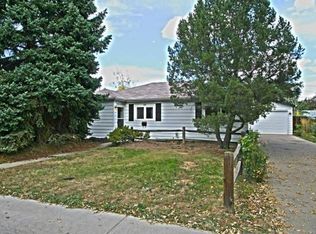
- $397,6003 bd2 ba1.4k sqft1163 Xanadu St, Aurora, CO 80011Off Market
- $367,8003 bd2 ba1k sqft1147 Xanadu St, Aurora, CO 80011Off Market
- $436,6003 bd1 ba1.3k sqft1175 Xanadu St, Aurora, CO 80011Off Market
- $377,7004 bd1 ba1k sqft1086 Worchester St, Aurora, CO 80011Off Market
Nearby schools
GreatSchools rating
- 3/10Vaughn Elementary SchoolGrades: PK-5Distance: 0.3 mi
- 4/10Aurora Central High SchoolGrades: PK-12Distance: 1.1 mi
- 4/10North Middle School Health Sciences And TechnologyGrades: 6-8Distance: 1.4 mi
Schools provided by the listing agent
- Elementary: Vaughn
- Middle: South
- High: Aurora Central
- District: Adams-Arapahoe 28J
Source: REcolorado as distributed by MLS GRID. This data may not be complete. We recommend contacting the local school district to confirm school assignments for this home.
Get a cash offer in 3 minutes
Find out how much your home could sell for in as little as 3 minutes with a no-obligation cash offer.
Estimated market value
$403,300
Get a cash offer in 3 minutes
Find out how much your home could sell for in as little as 3 minutes with a no-obligation cash offer.
Estimated market value
$403,300
- Colorado
- Arapahoe County
- Aurora
- 80011
- Jewell Heights - Hoffman Heights
- 1066 Worchester Street
Nearby cities
Nearby neighborhoods
Nearby zip codes
Other Aurora Topics
