Skip main navigation
Off market
  • $502,400

    1066 Wrens Gate, Mundelein, IL 60060

    4beds
    2,296sqft
    SingleFamily
    Built in 1997
    0.36 Acres Lot
    $502,400 Zestimate®
    $219/sqft
    $3,067 Estimated rent

    Home value

    $502,400

    $477,000 - $528,000

    $3,067/mo

    Zestimate® history
    Loading
    Loading...

    Owner options

    List your home for rent

    $3,067/mo

    Rent Zestimate®

    Find your next renter with Zillow Rental Manager. Plus, with online applications, you can quickly screen prospective tenants – for free.

    Learn more

    $3,067/mo

    Rent Zestimate®

    Refinance and save

    $3,813/mo

    Est. payment

    Refinancing to a lower rate could help reduce your monthly payments and save thousands over the life of the loan.

    See today's rates

    $3,813/mo

    Est. payment

    Explore your selling options

    Work with a Zillow partner agent

    Leverage their expertise and Zillow's premium Showcase listings to get your home seen by more buyers.

    Get started

    List with your own agent

    Get your home in front of millions of buyers by listing it on Zillow.

    Learn how to do it

    Sell it yourself

    Take full control of how buyers see your home on Zillow by listing For Sale by Owner (FSBO).

    List your home

    What's special

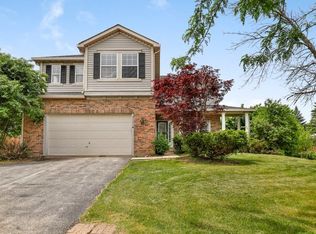
    We are showing the house! Come see! Unbelievable property on over 1/3 of an acre! Wonderful home for entertaining! Awesome curb appeal w/professional landscape design & accent lighting. Wait until you see the finished basement, as well as the jaw-dropping backyard vacation-like paradise! Perfect location, just blocks to elementary school, huge library, park district facilities (including indoor outdoor aquatic park & ball fields), shopping, restaurants, and fire station. You'll fall in love w/all the updates, upgrades, & extras the moment you walk in. The two-story entry features a volume ceiling & hardwood flooring. Gorgeous wood plank-look ceramic tile floor in the 2-story living room & formal dining room. Dining room features built-in wall hutch that will stay w/the home. Updated powder room w/elegant vanity & hardwood flooring. Knock-out kitchen w/hardwood floor, granite tile countertops, slate backsplash, large eat-in space for a table, built-in shelves, high ceiling, all stainless steel appliances, upgraded lighting, and convenient pantry closet. Warm, inviting family room w/custom built-in bookcase, wood plank-look ceramic tile, high ceiling, unique Edison style ceiling fan, and elegant gas log fireplace. 1st floor laundry w/ceramic tile, coat closet, built-in cabinets, & slop sink. White spindle staircase leads to 2nd floor w/stunning bed & breakfast-decorated master bedroom suite w/frieze beige carpeting, walk-in closet, and full spa bathroom-like being on vacation every day! Spacious master bath includes large soaker tub w/stylish three-tile wall, separate shower, double sinks, and double-sided walk-in closet w/organizer. 3 additional large bedrooms w/one converted to an office w/built in desk. 2nd floor full bath w/double sinks, walk-in closet, and tub/shower combo. The CUBS-themed finished basement will blow you away with its wet bar, recessed lighting, built-in entertainment center, full wall of double and single closets, "GO CUBS" brick mural, & life-like scoreboard. With added sound system and wall mount TV, you'll feel as if you're sitting in Wrigley Field. Massive 3-tiered deck, tons of extra lighting for evening entertaining, private hot-tub area, natural gas-line for outdoor grilling, and huge backyard paradise w/mature landscaped border. New $12K roof in 2017. New $14K high-efficiency furnace and central air. New pool liner approx 3 years ago. New pool heater approx 2 years ago. Hot tub only about 5 years old. Kitchen appliances around 7 years old. Cool your home and keep energy costs low with your whole house fan and attic fan added in 2017!

    This property is off market, which means it's not currently listed for sale or rent on Zillow. This may be different from what's available on other websites or public sources.
    Facts & features

    Interior

    Bedrooms & bathrooms
    • Bedrooms: 4
    • Bathrooms: 3
    • Full bathrooms: 2
    • 1/2 bathrooms: 1
    Heating
    • Forced air, Gas
    Cooling
    • Central
    Features
    • Flooring: Tile, Carpet, Hardwood
    • Basement: Partially finished
    • Attic: Unfinished
    • Has fireplace: Yes
    Interior area
    • Total interior livable area: 2,296 sqft

    Property

    Parking
    • Total spaces: 2
    • Parking features: Garage - Attached
    Features
    • Has spa: Yes
    Lot
    • Size: 0.36 Acres
    Details
    • Parcel number: 1023203015

    Construction

    Type & style
    • Home type: SingleFamily
    Materials
    • Roof: Asphalt
    Condition
    • Year built: 1997

    Utilities & green energy

    • Sewer: Sewer-Public, Sewer-Storm

    Community & neighborhood

    Location
    • Region: Mundelein

    HOA & financial

    HOA
    • Has HOA: Yes
    • HOA fee: $8 monthly

    Other

    Other facts
    • Addtl Room 4 Level: Not Applicable
    • Addtl Room 5 Level: Not Applicable
    • Air Conditioning: Central Air
    • 2nd Bedroom Level: 2nd Level
    • Driveway: Asphalt, Brick
    • Electricity: Circuit Breakers
    • Foundation: Concrete
    • Heat/Fuel: Gas, Forced Air
    • Sewer: Sewer-Public, Sewer-Storm
    • Listing Type: Exclusive Right To Sell
    • Master Bedroom Flooring: Carpet
    • Master Bedroom Level: 2nd Level
    • Parking Type: Garage
    • Sale Terms: FHA, VA, Conventional
    • Tax Exemptions: Homeowner
    • Dining Room: Combined w/ LivRm
    • Dining Room Level: Main Level
    • Equipment: Ceiling Fan, TV-Cable, CO Detectors, Sump Pump, Humidifier, Backup Sump Pump;
    • Water: Lake Michigan
    • Kitchen Level: Main Level
    • Lot Description: Landscaped Professionally, Mature Trees
    • Living Room Level: Main Level
    • Roof Type: Asphalt/Glass (Shingles)
    • Kitchen Flooring: Hardwood
    • 3rd Bedroom Level: 2nd Level
    • Other Information: School Bus Service, Commuter Train, Commuter Bus
    • Kitchen Type: Pantry-Closet, Eating Area-Table Space
    • Exposure: E (East)
    • 3rd Bedroom Flooring: Carpet
    • Assessment Includes: Other
    • Addtl Room 3 Flooring: Hardwood
    • Fireplace Type/Details: Gas Starter, Gas Logs
    • Bath Amenities: Separate Shower, Double Sink, Soaking Tub
    • Addtl Room 1 Flooring: Ceramic Tile
    • Basement: Finished
    • Addtl Room 3 Level: Main Level
    • Addtl Room 3 Name: Foyer
    • Family Room Level: Main Level
    • Addtl Room 2 Flooring: Carpet
    • Addtl Room 2 Name: Recreation Rm
    • Family Room Flooring: Ceramic Tile
    • Dining Room Flooring: Ceramic Tile
    • 4th Bedroom Flooring: Carpet
    • Living Room Flooring: Ceramic Tile
    • Addtl Room 1 Level: Basement
    • 4th Bedroom Level: 2nd Level
    • Addtl Room 2 Level: Basement
    • Addtl Room 10 Level: Not Applicable
    • Addtl Room 6 Level: Not Applicable
    • Addtl Room 7 Level: Not Applicable
    • Addtl Room 8 Level: Not Applicable
    • Addtl Room 9 Level: Not Applicable
    • Style Of House: Colonial, Contemporary
    • Frequency: Annual
    • Status: Contingent
    • Square Feet Source: Other
    • Master Bedroom Bath (Y/N): Full
    • 2nd Bedroom Window Treatments (Y/N): All
    • Master Bedroom Window Treatments (Y/N): All
    • 3rd Bedroom Window Treatments (Y/N): All
    • 4th Bedroom Window Treatments (Y/N): All
    • Kitchen Window Treatments (Y/N): Blinds
    • Living Room Window Treatments (Y/N): Blinds
    • Dining Room Window Treatments (Y/N): Blinds
    • Exterior Building Type: Aluminum Siding
    • Family Room Window Treatments (Y/N): Blinds
    • Age: 21-25 Years
    • Area Amenities: Curbs/Gutters, Street Lights, Street Paved, Sidewalks, Park/Playground, Pool
    • Garage On-Site: Yes
    • Additional Rooms: Recreation Room, Game Room
    • Interior Property Features: Hardwood Floors, Vaulted/Cathedral Ceilings, 1st Floor Laundry, Bar-Wet, Hot Tub, Walk-In Closet(s), Built-in Features
    • Exterior Property Features: Porch, Storms/Screens, Hot Tub, Pool Above Ground, Deck, Fire Pit
    • Fireplace Location: Family Room
    • Is Parking Included in Price: Yes
    • Type of House 2: 2 Stories
    • Garage Type: Attached2, Attached
    • Laundry Level: Main Level
    • Laundry Flooring: Ceramic Tile
    • Additional Rooms: Foyer
    • 2nd Bedroom Flooring: Carpet
    • Basement (Y/N): Partial
    • Garage Ownership: Owned
    • Attic: Unfinished
    • Addtl Room 1 Name: Game Rm
    • Aprox. Total Finished Sq Ft: 0
    • Total Sq Ft: 0
    • Tax Year: 2018
    • Lot Dimensions: 92X219X80X173
    • Parcel Identification Number: 10232030150000

    Price history

    DateEventPrice
    5/29/2020Sold$329,000-3.2%$143/sqft
    Source: MRED as distributed by MLS GRID #10673177 Report a problem
    5/29/2020Listed for sale$339,900$148/sqft
    Source: Baird & Warner #10673177 Report a problem
    4/26/2020Pending sale$339,900$148/sqft
    Source: Baird & Warner #10673177 Report a problem
    4/3/2020Listed for sale$339,900+47.1%$148/sqft
    Source: Baird & Warner #10673177 Report a problem
    7/2/1997Sold$231,000$101/sqft
    Source: Public Record Report a problem

    Public tax history

    YearProperty taxesTax assessment
    2024$11,420 +2.5%$136,424 +10.7%
    2023$11,137 +3.4%$123,183 +9.1%
    2022$10,773 +4.5%$112,867 +6.3%
    2021$10,307 +3.6%$106,139 +8.5%
    2020$9,947 +3.3%$97,814 +3.4%
    2019$9,629 -7%$94,597 -7.6%
    2018$10,359 $102,409 +3.3%
    2017$10,359 +5.1%$99,185 +5.3%
    2016$9,854 +0.5%$94,202 +6.7%
    2015$9,810 +4%$88,312 +2.4%
    2014$9,431 +6.8%$86,226 -0.9%
    2012$8,831 +12%$86,992 -10.5%
    2011$7,883 -13.2%$97,214 -10.8%
    2010$9,085 +2.9%$108,949 -6%
    2009$8,829 +0.6%$115,900 -0.8%
    2008$8,780 +1.6%$116,779 -0.1%
    2006$8,639 -2.5%$116,922
    2005$8,861 -4.6%--
    2004$9,285 +3.1%--
    2003$9,002 +15.5%--
    2002$7,793 +11.1%--
    2001$7,013 +4.4%$87,345 +4%
    2000$6,720 $84,011

    Find assessor info on the county website

    Neighborhood: 60060

    Nearby schools

    GreatSchools rating
    Schools provided by the listing agent
    • Elementary: Mechanics Grove Elementary Schoo
    • Middle: Carl Sandburg Middle School
    • High: Mundelein Cons High School

    Source: The MLS. This data may not be complete. We recommend contacting the local school district to confirm school assignments for this home.

    Get a cash offer in 3 minutes
    Find out how much your home could sell for in as little as 3 minutes with a no-obligation cash offer.
    Estimated market value
    $502,400
    Get a cash offer in 3 minutes
    Find out how much your home could sell for in as little as 3 minutes with a no-obligation cash offer.
    Estimated market value
    $502,400