Welcome Home to this Immaculate home located in the irresistible New Bristow Village neighborhood. This stunning 4-bedroom, 3.5-bath beauty boasts over 4,000 sq ft of pure charm and endless comfort. Step inside, and you'll be greeted by gorgeous updates that seamlessly blend modern convenience with timeless character. The spacious living areas invite you to unwind, entertain, and create lasting memories with loved ones. Upstairs, you'll find an expansive & dreamy primary suite with a totally updated primary bathroom that promises peaceful nights and rejuvenating mornings. Three additional bedrooms offer plenty of space for family or guests. The lower level is finished with ample space, can be used as a home gym, & a den/guest room, including a full bathroom. It’s not just the indoors that make this house a gem. Step outside to discover a gorgeous patio, perfect for summer barbecues, & starry nights. A well organized garage & sprinkler system are a bonus to this home! As well as it being conveniently located in a friendly neighborhood and close to all amenities; the clubhouse, pool, tot lot, basket ball, tennis courts, & large fishing pond centrally located within the community. Schedule your showing now, you won't want to miss this one!!
Sold for $810,000
$810,000
10660 Bristow Station Dr, Bristow, VA 20136
4beds
4,614sqft
Single Family Residence
Built in 2009
6,534 Square Feet Lot
$848,300 Zestimate®
$176/sqft
$3,905 Estimated rent
Home value
$848,300
$806,000 - $891,000
$3,905/mo
Zestimate® history
Owner options
List your home for rent
$3,905/mo
Rent Zestimate®
Find your next renter with Zillow Rental Manager. Plus, with online applications, you can quickly screen prospective tenants – for free.
$3,905/mo
Rent Zestimate®
Refinance and save
$5,109/mo
Est. payment
Refinancing to a lower rate could help reduce your monthly payments and save thousands over the life of the loan.
$5,109/mo
Est. payment
Explore your selling options
Work with a Zillow partner agent
Leverage their expertise and Zillow's premium Showcase listings to get your home seen by more buyers.
Get startedList with your own agent
Get your home in front of millions of buyers by listing it on Zillow.
Learn how to do itSell it yourself
Take full control of how buyers see your home on Zillow by listing For Sale by Owner (FSBO).
List your homeWhat's special
Zillow last checked:
Listing updated:
Listed by:
Melissa Case 703-899-6583,
Samson Properties
Bought with:
Caroline Hersh, 0225227145
EXP Realty, LLC
Jennifer Mack, SP200202751
EXP Realty, LLC
Source: Bright MLS,MLS#: VAPW2074772
Facts & features
Interior
Bedrooms & bathrooms
- Bedrooms: 4
- Bathrooms: 4
- Full bathrooms: 3
- 1/2 bathrooms: 1
- Main level bathrooms: 1
Rooms
- Room types: Living Room, Dining Room, Primary Bedroom, Bedroom 2, Bedroom 3, Bedroom 4, Kitchen, Game Room, Family Room, Den, Breakfast Room, Other
Basement
- Area: 1992
Heating
- Forced Air, Natural Gas
Cooling
- Central Air, Ceiling Fan(s), Natural Gas
Appliances
- Included: Cooktop, Dishwasher, Disposal, Dryer, Ice Maker, Microwave, Double Oven, Refrigerator, Washer, Gas Water Heater
Features
- Breakfast Area, Dining Area, Primary Bath(s), Upgraded Countertops, Open Floorplan
- Flooring: Wood
- Windows: Window Treatments
- Basement: Finished
- Number of fireplaces: 1
- Fireplace features: Gas/Propane
Interior area
- Total structure area: 5,328
- Total interior livable area: 4,614 sqft
- Finished area above ground: 3,336
- Finished area below ground: 1,278
Property
Parking
- Total spaces: 2
- Parking features: Garage Door Opener, Attached
- Attached garage spaces: 2
Accessibility
- Accessibility features: None
Features
- Levels: Three
- Stories: 3
- Pool features: None
Lot
- Size: 6,534 Square Feet
Details
- Additional structures: Above Grade, Below Grade
- Parcel number: 7594389418
- Zoning: PMR
- Special conditions: Standard
Construction
Type & style
- Home type: SingleFamily
- Architectural style: Colonial
- Property subtype: Single Family Residence
Materials
- Combination, Brick
- Foundation: Concrete Perimeter
Condition
- New construction: No
- Year built: 2009
Details
- Builder model: PRESTON
- Builder name: CENTEX
Utilities & green energy
- Sewer: Public Sewer
- Water: Public
Community & HOA
Community
- Subdivision: New Bristow Village
HOA
- Has HOA: Yes
- HOA fee: $113 monthly
Location
- Region: Bristow
Financial & listing details
- Price per square foot: $176/sqft
- Tax assessed value: $657,400
- Annual tax amount: $7,390
- Date on market: 7/11/2024
- Listing agreement: Exclusive Right To Sell
- Ownership: Fee Simple
Price history
| Date | Event | Price |
|---|---|---|
| 8/7/2024 | Sold | $810,000+1.9%$176/sqft |
Source:  Bright MLS #VAPW2074772 Report a problem Bright MLS #VAPW2074772 Report a problem | ||
| 7/14/2024 | Pending sale | $795,000$172/sqft |
Source: Bright MLS #VAPW2074772 Report a problem | ||
| 7/11/2024 | Listed for sale | $795,000+71.3%$172/sqft |
Source: Bright MLS #VAPW2074772 Report a problem | ||
| 5/2/2016 | Sold | $464,000-2.3%$101/sqft |
Source: Public Record Report a problem | ||
| 3/18/2016 | Pending sale | $474,900$103/sqft |
Source: Long & Foster Real Estate, Inc. #PW9567853 Report a problem | ||
| 3/14/2016 | Price change | $474,900-1%$103/sqft |
Source: Long & Foster Real Estate, Inc. #PW9567853 Report a problem | ||
| 3/5/2016 | Price change | $479,900-2%$104/sqft |
Source: Long & Foster Real Estate, Inc. #PW9567853 Report a problem | ||
| 2/10/2016 | Listed for sale | $489,900+19.5%$106/sqft |
Source: Long & Foster Real Estate, Inc. #PW9567853 Report a problem | ||
| 1/4/2010 | Sold | $410,000$89/sqft |
Source: Public Record Report a problem | ||
Public tax history
| Year | Property taxes | Tax assessment |
|---|---|---|
| 2025 | $7,503 +8.1% | $765,200 +9.6% |
| 2024 | $6,941 +1.5% | $697,900 +6.2% |
| 2023 | $6,840 -1% | $657,400 +7.2% |
| 2022 | $6,906 +5.3% | $613,300 +13.8% |
| 2021 | $6,561 +6% | $538,800 +7% |
| 2020 | $6,190 +115.2% | $503,600 +5.7% |
| 2019 | $2,877 -50.5% | $476,500 -1% |
| 2018 | $5,810 +0.2% | $481,200 +0.1% |
| 2017 | $5,798 +1.1% | $480,500 +2.1% |
| 2016 | $5,733 +6.9% | $470,600 +1.8% |
| 2015 | $5,361 | $462,500 +7.5% |
| 2014 | $5,361 | $430,100 +5.9% |
| 2013 | -- | $406,100 +6.7% |
| 2012 | -- | $380,500 -0.4% |
| 2010 | -- | $382,100 |
Find assessor info on the county website
Neighborhood: 20136
Nearby homes
- $843,8004 bd4 ba4.6k sqft10664 Bristow Station Dr, Bristow, VA 20136Off Market

- $769,3004 bd3 ba4.7k sqft10656 Bristow Station Dr, Bristow, VA 20136Off Market
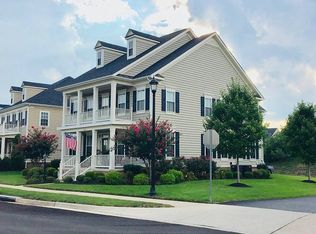
- $831,5004 bd4 ba4.6k sqft10668 Bristow Station Dr, Bristow, VA 20136Off Market

- $747,0004 bd4 ba4k sqft10672 Bristow Station Dr, Bristow, VA 20136Sold

- $615,9003 bd4 ba2.6k sqft10650 Bristow Station Dr, Bristow, VA 20136Off Market
- $728,3004 bd4 ba2.6k sqft11809 Alexander Hays Rd, Bristow, VA 20136Off Market
- $751,0004 bd5 ba3.4k sqft11804 Alexander Hays Rd, Bristow, VA 20136Off Market
- $539,6003 bd3 ba2.2k sqft10648 Bristow Station Dr, Bristow, VA 20136Off Market
Nearby schools
GreatSchools rating
- 9/10T. Clay Wood Elementary SchoolGrades: PK-5Distance: 1.7 mi
- 9/10E.H. Marsteller Middle SchoolGrades: 6-8Distance: 1.9 mi
- 5/10Brentsville District High SchoolGrades: 9-12Distance: 2.4 mi
Schools provided by the listing agent
- Elementary: T Clay Wood
- Middle: Marsteller
- District: Prince William County Public Schools
Source: Bright MLS. This data may not be complete. We recommend contacting the local school district to confirm school assignments for this home.
Get a cash offer in 3 minutes
Find out how much your home could sell for in as little as 3 minutes with a no-obligation cash offer.
Estimated market value
$848,300
Get a cash offer in 3 minutes
Find out how much your home could sell for in as little as 3 minutes with a no-obligation cash offer.
Estimated market value
$848,300
- Virginia
- Prince William County
- Bristow
- 20136
- 10660 Bristow Station Dr
Nearby cities
Nearby zip codes
Other Bristow Topics
