Prime development opportunity in Temple City within the highly desirable Arcadia School District. Situated on a large 15,054 sqft corner lot at Daines Dr and El Monte Ave, this property has already been approved to be subdivided into two side-by-side parcels, creating a rare ready-to-build opportunity for developers and builders. The approved plans allow for the construction of two detached single-family homes, each offering approximately 4 bedrooms, 4.5 bathrooms, and over 3,100 sqft of living space with attached 2-car garages. Both homes are thoughtfully designed with a desirable north-facing orientation, providing a highly sought-after north-south layout that is popular among buyers. The proposed homes feature well-balanced living sizes that align with today’s market demand. Rather than oversized luxury estates, the floor plans offer efficient and functional layouts that provide comfortable living space while remaining attractive and attainable for a broad range of buyers. Combined with the well-proportioned lot configuration, this creates an excellent opportunity to develop modern homes with strong resale potential.This property is ideal for builders, developers, investors, or families looking to create custom homes. Whether you are seeking a ready-to-build project or planning to develop side-by-side homes for extended family living, this offering provides both flexibility and value. Conveniently located near shopping, dining, and major transportation routes, while benefiting from the highly regarded Arcadia School District, this is a rare opportunity to build beautiful new homes in one of the San Gabriel Valley’s most desirable communities.
Sold for $1,750,000
Listed by: RE/MAX PREMIER/ARCADIA • RHEA BAI • Contact: 626-589-7958
Bought with: RE/MAX PREMIER/ARCADIA
$1,750,000
10660 Daines Dr, Temple City, CA 91780
2beds
1,241sqft
Single Family Residence
Built in 1940
0.35 Acres Lot
$1,745,400 Zestimate®
$1,410/sqft
$3,340 Estimated rent
Home value
$1,745,400
$1.66M - $1.83M
$3,340/mo
Zestimate® history
Owner options
List your home for rent
$3,340/mo
Rent Zestimate®
Find your next renter with Zillow Rental Manager. Plus, with online applications, you can quickly screen prospective tenants – for free.
$3,340/mo
Rent Zestimate®
Refinance and save
$11,194/mo
Est. payment
Refinancing to a lower rate could help reduce your monthly payments and save thousands over the life of the loan.
$11,194/mo
Est. payment
Explore your selling options
Work with a Zillow partner agent
Leverage their expertise and Zillow's premium Showcase listings to get your home seen by more buyers.
Get startedList with your own agent
Get your home in front of millions of buyers by listing it on Zillow.
Learn how to do itSell it yourself
Take full control of how buyers see your home on Zillow by listing For Sale by Owner (FSBO).
List your homeWhat's special
Comfortable living spaceHighly sought-after north-south layoutEfficient and functional layoutsNorth-facing orientationWell-proportioned lot configuration
Zillow last checked:
Listing updated:
Listed by:
RHEA BAI DRE #01360246 626-589-7958,
RE/MAX PREMIER/ARCADIA
Bought with:
RHEA BAI, DRE #01360246
RE/MAX PREMIER/ARCADIA
Source: CRMLS,MLS#: WS26046166 Originating MLS: California Regional MLS
Originating MLS: California Regional MLSFacts & features
Interior
Bedrooms & bathrooms
- Bedrooms: 2
- Bathrooms: 1
- Full bathrooms: 1
- Main level bathrooms: 1
- Main level bedrooms: 2
Rooms
- Room types: Bedroom, Family Room, Kitchen, Living Room, Pantry, Dining Room
Bedroom
- Features: All Bedrooms Down
Bathroom
- Features: Bathtub, Laminate Counters, Separate Shower, Tub Shower
Kitchen
- Features: Laminate Counters
Pantry
- Features: Walk-In Pantry
Heating
- Central, Floor Furnace, Fireplace(s), Wall Furnace
Cooling
- Central Air, Wall/Window Unit(s)
Appliances
- Included: Dishwasher, Electric Range, Gas Oven, Gas Range, Range Hood, Water Heater, Dryer, Washer
- Laundry: Washer Hookup, Gas Dryer Hookup, Inside
Features
- Ceiling Fan(s), Separate/Formal Dining Room, Eat-in Kitchen, Laminate Counters, Open Floorplan, Pantry, Storage, Unfurnished, All Bedrooms Down, Walk-In Pantry
- Flooring: Carpet, Laminate, Tile, Wood
- Doors: Sliding Doors
- Windows: Blinds, Drapes, Wood Frames
- Has fireplace: Yes
- Fireplace features: Family Room, Living Room, Wood Burning
- Common walls with other units/homes: No Common Walls
Interior area
- Total interior livable area: 1,241 sqft
Property
Parking
- Total spaces: 1
- Parking features: Concrete, Detached Carport, Driveway, Garage Faces Front, Garage, On Street
- Garage spaces: 1
- Has carport: Yes
Accessibility
- Accessibility features: Parking
Features
- Levels: One
- Stories: 1
- Entry location: 0
- Patio & porch: Concrete, Front Porch, Open, Patio
- Exterior features: Awning(s)
- Pool features: None
- Fencing: Chain Link,Wood
- Has view: Yes
- View description: Neighborhood
Lot
- Size: 0.35 Acres
- Features: Back Yard, Corner Lot, Front Yard, Garden, Lawn, Level, Near Park, Near Public Transit, Rectangular Lot, Street Level, Tear Down, Value In Land
Details
- Additional structures: Shed(s)
- Parcel number: 8586030031
- Special conditions: Standard
Construction
Type & style
- Home type: SingleFamily
- Architectural style: Cottage,Traditional
- Property subtype: Single Family Residence
Materials
- Brick, Stucco
- Foundation: Raised
- Roof: Composition,Shingle
Condition
- Building Permit,Fixer,Updated/Remodeled
- New construction: No
- Year built: 1940
Utilities & green energy
- Electric: Electricity - On Property, Standard
- Sewer: Public Sewer
- Water: Public
- Utilities for property: Cable Available, Electricity Available, Electricity Connected, Natural Gas Available, Natural Gas Connected, Phone Available, Sewer Available, Sewer Connected, Water Available, Water Connected
Community & HOA
Community
- Features: Biking, Curbs, Street Lights, Suburban, Sidewalks, Park
- Security: Smoke Detector(s)
Location
- Region: Temple City
Financial & listing details
- Price per square foot: $1,410/sqft
- Tax assessed value: $1,338,615
- Date on market: 3/7/2026
- Cumulative days on market: 74 days
- Listing terms: Cash,Cash to New Loan,Conventional,1031 Exchange
- Road surface type: Paved
Price history
| Date | Event | Price |
|---|---|---|
| 6/22/2026 | Sold | $1,750,000-4.8%$1,410/sqft |
Source:  CRMLS #WS26046166 Report a problem CRMLS #WS26046166 Report a problem | ||
| 6/13/2026 | Pending sale | $1,838,000$1,481/sqft |
Source: CRMLS #WS26046166 Report a problem | ||
| 6/5/2026 | Contingent | $1,838,000$1,481/sqft |
Source: CRMLS #WS26046166 Report a problem | ||
| 3/7/2026 | Listed for sale | $1,838,000+53.2%$1,481/sqft |
Source: CRMLS #WS26046166 Report a problem | ||
| 7/5/2024 | Listing removed | -- |
Source: Zillow Rentals Report a problem | ||
| 7/1/2024 | Listed for rent | $3,000$2/sqft |
Source: Zillow Rentals Report a problem | ||
| 7/1/2023 | Listing removed | -- |
Source: Zillow Rentals Report a problem | ||
| 6/30/2023 | Listed for rent | $3,000+9.1%$2/sqft |
Source: Zillow Rentals Report a problem | ||
| 11/25/2020 | Listing removed | $2,750$2/sqft |
Source: EXP REALTY OF CALIFORNIA INC #CV20233298 Report a problem | ||
| 11/5/2020 | Listed for rent | $2,750+6.6%$2/sqft |
Source: EXP REALTY OF CALIFORNIA INC #CV20233298 Report a problem | ||
| 10/2/2019 | Listing removed | $2,580$2/sqft |
Source: CENTURY 21 Ludecke Inc. #AR19222961 Report a problem | ||
| 9/20/2019 | Listed for rent | $2,580$2/sqft |
Source: Century 21 Ludecke Inc. #AR19222961 Report a problem | ||
| 8/27/2019 | Sold | $1,200,000$967/sqft |
Source:  CRMLS #OC19175645 Report a problem CRMLS #OC19175645 Report a problem | ||
| 7/27/2019 | Pending sale | $1,200,000$967/sqft |
Source: Berkshire Hathaway HomeService #OC19175645 Report a problem | ||
| 7/26/2019 | Listed for sale | $1,200,000$967/sqft |
Source: Berkshire Hathaway HomeService #OC19175645 Report a problem | ||
Public tax history
| Year | Property taxes | Tax assessment |
|---|---|---|
| 2026 | -- | $1,338,615 +2% |
| 2025 | $15,788 +5.7% | $1,312,369 +2% |
| 2024 | $14,931 +2.2% | $1,286,637 +2% |
| 2023 | $14,606 +3.3% | $1,261,410 +2% |
| 2022 | $14,144 +1.9% | $1,236,678 +2% |
| 2021 | $13,884 +1.3% | $1,212,431 +1% |
| 2020 | $13,710 | $1,200,000 +2130% |
| 2019 | $13,710 +1328.2% | $53,811 +2% |
| 2018 | $960 | $52,756 +2% |
| 2017 | $960 +0.6% | $51,722 +2% |
| 2016 | $955 +3.6% | $50,709 +1.5% |
| 2015 | $921 +1.4% | $49,948 +2% |
| 2014 | $908 | $48,971 +2.5% |
| 2012 | -- | $47,796 +2% |
| 2011 | -- | $46,860 +0.8% |
| 2010 | -- | $46,511 -0.2% |
| 2009 | -- | $46,623 +2% |
| 2008 | -- | $45,710 +2% |
| 2007 | -- | $44,814 +2% |
| 2006 | -- | $43,937 |
| 2005 | -- | $43,937 +4% |
| 2004 | -- | $42,234 +1.9% |
| 2003 | -- | $41,461 +2% |
| 2002 | -- | $40,649 +4% |
| 2000 | -- | $39,073 |
Find assessor info on the county website
Neighborhood: 91780
Nearby homes
- $1,750,0000.346 Acres10660 Daines Dr LOT 20, Temple City, CA 91780Sold
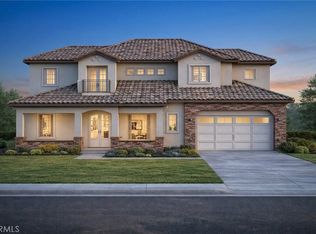
- $1,921,7005 bd4 ba3.1k sqft5441 El Monte Ave, Temple City, CA 91780Off Market
- $2,233,3004 bd5 ba2.9k sqft10659 Daines Dr, Temple City, CA 91780Off Market
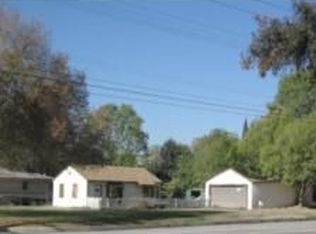
- $1,404,7003 bd2 ba2.1k sqft5437 El Monte Ave, Temple City, CA 91780Off Market
- $986,6002 bd1 ba857 sqft10640 Daines Dr, Temple City, CA 91780Off Market
- $966,1003 bd2 ba1.2k sqft10645 Daines Dr, Temple City, CA 91780Off Market
- $2,880,1005 bd6 ba3.7k sqft10653 Daines Dr, Temple City, CA 91780Off Market
- $1,101,5003 bd2 ba1.6k sqft5454 El Monte Ave, Temple City, CA 91780Off Market
Nearby schools
GreatSchools rating
- 7/10Longley Way Elementary SchoolGrades: K-5Distance: 0.5 mi
- 9/10Richard Henry Dana Middle SchoolGrades: 6-8Distance: 1.6 mi
- 10/10Arcadia High SchoolGrades: 9-12Distance: 1.9 mi
Schools provided by the listing agent
- High: Arcadia
Source: CRMLS. This data may not be complete. We recommend contacting the local school district to confirm school assignments for this home.
Get a cash offer in 3 minutes
Find out how much your home could sell for in as little as 3 minutes with a no-obligation cash offer.
Estimated market value
$1,745,400
Get a cash offer in 3 minutes
Find out how much your home could sell for in as little as 3 minutes with a no-obligation cash offer.
Estimated market value
$1,745,400
- California
- Los Angeles County
- Temple City
- 91780
- 10660 Daines Dr
Nearby cities
Nearby zip codes
Other Temple City Topics
